
Compact built-in oven with two knobs and display
Free CAD block from the Ranges and cooktops library (144 blocks), drawn 1:1.
About this block
Compact built-in oven with two knobs and display, drawn in plan, front and side elevation, all three projected from its 3D model so they match to the millimeter. It measures 20½" wide, 2' 0" high and 2' 0" deep (52 cm × 62 cm × 62 cm), and it is drawn 1:1, full size, so it drops into any drawing set up in meters or in inches without rescaling. Under the countertop: top under a countertop at 2' 11".
It also comes as a 3D model built from these drawings.
From the Ranges and cooktops library: 144 blocks drawn to one standard, each one available on its own.
In practice
Where it goes
Small apartments, studios and kitchenettes are where a full 24 in (60 cm) oven would eat too much of a short run. Two knobs flank a small display, and at 20½ in (52 cm) wide this one sits in a 24 in (60 cm) cabinet with fillers. Draw it on cooking-wall elevations and sections, under the cooktop or at eye level in a tall cabinet.
Clearances to leave
Set it in a 24 in (60 cm) cabinet with the door opening into a 42–48 in (107–122 cm) aisle. At 24 in (62 cm) high it stacks under a cooktop with a 36 in (90 cm) countertop, or in a tall cabinet with its base at 28–32 in (70–80 cm) so the open door lands near waist height.
Pairs with
Combine it with the Four-burner gas cooktop with round star grates above in the matching plan and the Microwave with keypad panel and feet stacked over it in a tall cabinet, with handleless fronts in matte graphite.
Common questions
What are the dimensions of this block?
It measures 20½" | 52 cm wide by 2' 0" | 62 cm high. The drawing is 1:1, full size, so it inserts at the right size in metric and in imperial drawings.
Is there a 3D model of this block?
Yes. A 3D model built from this block's drawings, 20½" wide, 2' 0" deep and 2' 0" high, is free to download in STEP, DXF 3D, OBJ, GLB, 3MF and STL. It is a closed part, so it also prints at 1:50 or 1:100 for a scale model.
At what height is it installed?
Under the countertop: top under a countertop at 2' 11". The drawings above show it at that height beside a person, so the clearance reads at a glance.
File formats, AutoCAD versions and units are explained on the formats page; every file is free for personal and commercial work under the license.
Details
Collections
Drawing at scale3 views
Under the countertop, top under a countertop at 2' 11": drawn 1:1 at its mounting height. Shown beside a 5' 9" (1.75 m) person, both at the same scale.
3D model
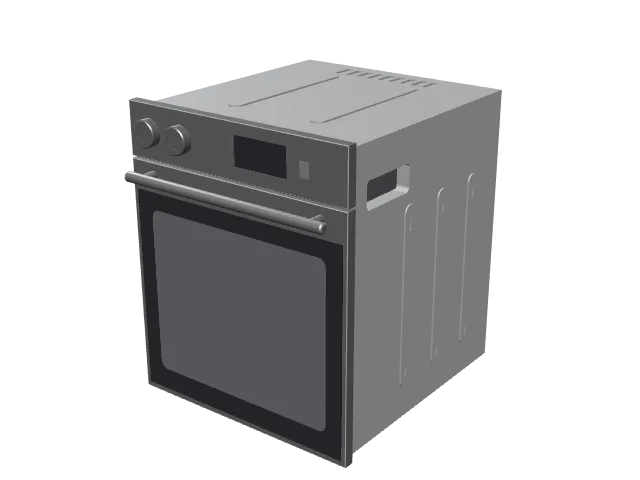
Built at real size from the elevation drawing, as a built-in oven: the carcass that goes into the cabinet, a steel control panel with knobs and display, and a black glass door with its window and bar handle. Drag to orbit, underneath too; scroll or pinch to zoom.
Dimensions and sizes
Width 20½" | 52 cm, height 2' 0" | 62 cm, depth 2' 0" | 62 cm, under the countertop with the underside at 10" | 26 cm.
Explore at scale
How big is it?
Under the countertop with its top at 2' 10", which is 50% of an adult's height.
On your sheet
At 1" = 1'-0" the drawing prints 1.69 in × 2.02 in on Letter.
In the room
Elevation at real sizeAll 2 checks pass
Kitchen elevation
Built around the compact built-in oven with two knobs and display, the block you are viewing.
Checks
- Countertop2' 11"Recommended 2' 11" to 3' 2"
- Hood above the cooktop2' 4"Recommended 2' 2" to 2' 6"
Design notes
- Countertop at 2' 11"; tall cooks are happier at 3' 1".
- Hood 2' 2" to 2' 6" above a gas cooktop, 21½" to 2' 2" above induction.
- Wall cabinets start 19½" to 23½" above the countertop.
- Leave at least 15½" of countertop on each side of the cooktop.
The kit, 7 blocks