
3 of 33
Plan, front and side elevationDWG · DXF · SVG · PNG

Large round table for six with curved-back chairs

Free CAD block from the Minimalist tables and chairs library (132 blocks), drawn 1:1.

8' 6" × 7' 9"2.60 m × 2.37 m, width by depth

About this block

Large round table for six with curved-back chairs, drawn in plan, front and side elevation, the front and side elevations projected from its 3D model with hidden lines removed. It measures 8' 6" wide, 7' 9" deep and 2' 10" high (2.60 m × 2.37 m × 87 cm), and it is drawn 1:1, full size, so it drops into any drawing set up in meters or in inches without rescaling.

It also comes as a 3D model built from these drawings.

From the Minimalist tables and chairs library: 132 blocks drawn to one standard, each one available on its own.

In practice

Author's notes

Where it goes

Six chairs on a generous round top suits an eat-in kitchen where the table is also used for homework and laptops, a hotel suite's dining corner or a restaurant's family table. The block is drawn in plan with curved backs at 60-degree intervals, so it reads as a single rosette on the layout and looks right under a central light fixture.

Clearances to leave

The bigger top shows: the block is 8 ft 6 in by 7 ft 9 in (260 by 237 cm), about 4 in (10 cm) more each way than the compact six-seater. Allow 36 in (91 cm) from chair backs to a wall and 44 in (110 cm) where the kitchen route passes, a dining zone of roughly 14 ft 5 in (4.4 m) across.

Pairs with

Beside it, the Two-seat sofa with stitched rounded arms and four pillows frames a reading corner, and the Compact round table for six with curved-back chairs is the alternative when the room is tighter. A round rug with the same center fixes the group.

Common questions

What are the dimensions of this block?

It measures 8' 6" | 2.60 m wide by 7' 9" | 2.37 m deep. The drawing is 1:1, full size, so it inserts at the right size in metric and in imperial drawings.

Is there a 3D model of this block?

Yes. A 3D model built from this block's drawings, 8' 4" wide, 7' 8" deep and 2' 10" high, is free to download in STEP, DXF 3D, OBJ, GLB, 3MF and STL. It is a closed part, so it also prints at 1:50 or 1:100 for a scale model.

File formats, AutoCAD versions and units are explained on the formats page; every file is free for personal and commercial work under the license.

Details

Width
8' 6"2.60 m
Depth
7' 9"2.37 m
Footprint
66.4 ft²6.17 m²
Views
Plan, front and side elevation
Scale
1:1, full size
2D formats
DWG, DXF, SVG, PNGAutoCAD 2013, meters and inches
3D formats
STEP, OBJ, GLB, 3MF, STL
Library
Minimalist tables and chairs

Collections

Drawing at scale3 views

Seen from above beside a standing person, both at the same scale.

3D model
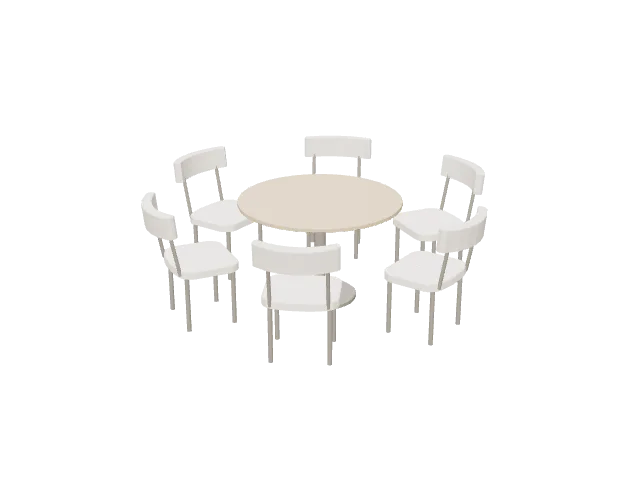
Large round table for six with curved-back chairs, 3D model

Built at real size from the plan drawing, as a top on four legs at standard height. Drag to orbit, underneath too; scroll or pinch to zoom.

Dimensions and sizes

3 views

Width 8' 6" | 2.60 m, depth 7' 9" | 2.37 m, footprint 66.4 ft², height 2' 10" | 87 cm.

8' 6" | 2.60 m7' 9" | 2.37 mPlan view8' 4" | 2.55 m2' 10" | 87 cmFront elevation7' 8" | 2.33 m2' 10" | 87 cmSide elevation

Explore at scale

Drag, zoom, measure
8' 4" | 2.55 m2' 10" | 87 cm7' 8" | 2.33 m2' 10" | 87 cm8' 6" | 2.60 m7' 9" | 2.37 m Grid 12", bold every 5' 0"

How big is it?

Same scale
This block8' 6" × 7' 9"Person16½" × 9"Twin bed2' 11" × 6' 7"Parking bay8' 2" × 16' 5"

Footprint 66.4 ft², about 3.4× the floor area of a twin bed.

On your sheet

Print preview
TITLELarge round table for six with curved-back chairsVIEWPlan viewSCALE1/2" = 1'-0"

At 1/2" = 1'-0" the drawing prints 4.27 in × 3.89 in on Letter.

In the room

Scenes built only from cadblock blocks
15' 9"14' 4"2' 1"3' 7"3' 1"3' 5"123
Resize the room W15' 9" D14' 4"
This blockRest of the kitWalls, door and windowRecommendedAcceptable, not idealFails

Plan at real sizeWorks, 1 not ideal

Dining room layout

Built around the large round table for six with curved-back chairs, the block you are viewing.

Room 15' 9" × 14' 4"Floor area 225.9 ft²
Try another table 26 of 50

Checks

  • Behind the chairs, left side2' 1"Minimum 17½", recommended 2' 2"
  • Behind the chairs, right side3' 7"Minimum 17½", recommended 2' 2"
  • Behind the chairs, bottom side3' 1"Minimum 17½", recommended 2' 2"
  • Behind the chairs, top side3' 5"Minimum 17½", recommended 2' 2"
  • Door swing to the nearest fixture17½"Minimum 2", recommended 4"

Design notes

  • Measured from the chair backs: 17½" lets a guest pull a chair out, 2' 2" lets someone walk behind a seated guest.
  • From the table edge that is about 3' 0" and 3' 8".
  • Allow about 23½" of table edge per person and 15½" of depth for each place setting.
  • Hang a pendant 2' 4" to 2' 9" above the table top.

The kit, 3 blocks

More from Minimalist tables and chairs

All 132 blocks
Compact round table for six with curved-back chairsPlan
2DDWG · DXF · SVG · PNG3DSTEP · OBJ · GLB · 3MF · STL
8' 2" × 7' 6"
Large L-shaped corner desk with office chairPlan
2DDWG · DXF · SVG · PNG3DSTEP · OBJ · GLB · 3MF · STL
6' 11" × 6' 7"
Compact L-shaped desk with office chairPlan
2DDWG · DXF · SVG · PNG3DSTEP · OBJ · GLB · 3MF · STL
6' 7" × 4' 3"
Cross-shaped cluster of four L-shaped desks with chairsPlan
2DDWG · DXF · SVG · PNG3DSTEP · OBJ · GLB · 3MF · STL
13' 1" × 8' 6"
Wide racetrack table for six with curved-back chairsPlan
2DDWG · DXF · SVG · PNG3DSTEP · OBJ · GLB · 3MF · STL
11' 7" × 8' 10"
Wide rectangular table for eight with curved-back chairsPlan
2DDWG · DXF · SVG · PNG3DSTEP · OBJ · GLB · 3MF · STL
11' 2" × 7' 10"
Narrow rectangular table for eight with curved-back chairsPlan
2DDWG · DXF · SVG · PNG3DSTEP · OBJ · GLB · 3MF · STL
11' 2" × 7' 2"
Rectangular table for six with curved-back chairsPlan
2DDWG · DXF · SVG · PNG3DSTEP · OBJ · GLB · 3MF · STL
9' 10" × 7' 3"
Long rectangular table for six with plain chairsPlan
2DDWG · DXF · SVG · PNG3DSTEP · OBJ · GLB · 3MF · STL
9' 2" × 5' 11"
Rectangular table for six with plain chairsPlan
2DDWG · DXF · SVG · PNG3DSTEP · OBJ · GLB · 3MF · STL
7' 10" × 5' 11"
Compact rectangular table for six with plain chairsPlan
2DDWG · DXF · SVG · PNG3DSTEP · OBJ · GLB · 3MF · STL
7' 3" × 5' 11"
Rectangular table for four with plain chairsPlan
2DDWG · DXF · SVG · PNG3DSTEP · OBJ · GLB · 3MF · STL
3' 11" × 5' 11"

Similar size

Across furniture
Compact round table for six with curved-back chairsPlan
2DDWG · DXF · SVG · PNG3DSTEP · OBJ · GLB · 3MF · STL
8' 2" × 7' 6"
Round table for six with plain chairsPlan
2DDWG · DXF · SVG · PNG3DSTEP · OBJ · GLB · 3MF · STL
7' 9" × 7' 3"
Hexagonal table for six with curved-back chairsPlan
2DDWG · DXF · SVG · PNG3DSTEP · OBJ · GLB · 3MF · STL
7' 10" × 8' 7"
Short racetrack table for six with angled plain chairsPlan
2DDWG · DXF · SVG · PNG3DSTEP · OBJ · GLB · 3MF · STL
9' 1" × 6' 10"

Goes well with

From other libraries
Cluster of four cone pendant lampsFront
2DDWG · DXF · SVG · PNG3DSTEP · OBJ · GLB · 3MF · STL
2' 4" × 3' 6"
Oval dining table for eight with tapered chairsPlan
2DDWG · DXF · SVG · PNG3DSTEP · OBJ · GLB · 3MF · STL
8' 6" × 6' 4"
Potted plant with broad pointed leavesPlan
2DDWG · DXF · SVG · PNG
22" × 20½"
Small square side table with inset topPlan
2DDWG · DXF · SVG · PNG3DSTEP · OBJ · GLB · 3MF · STL
15" × 15"