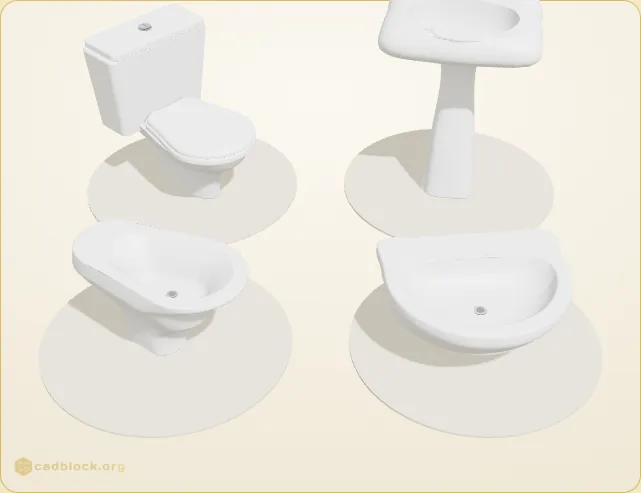
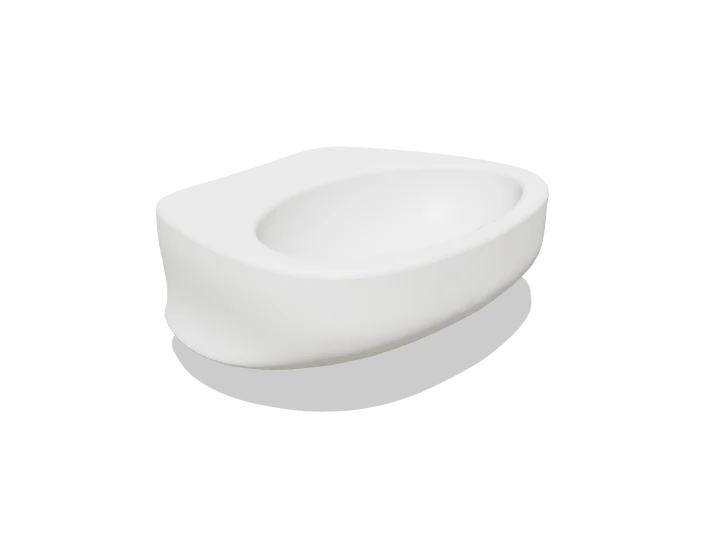
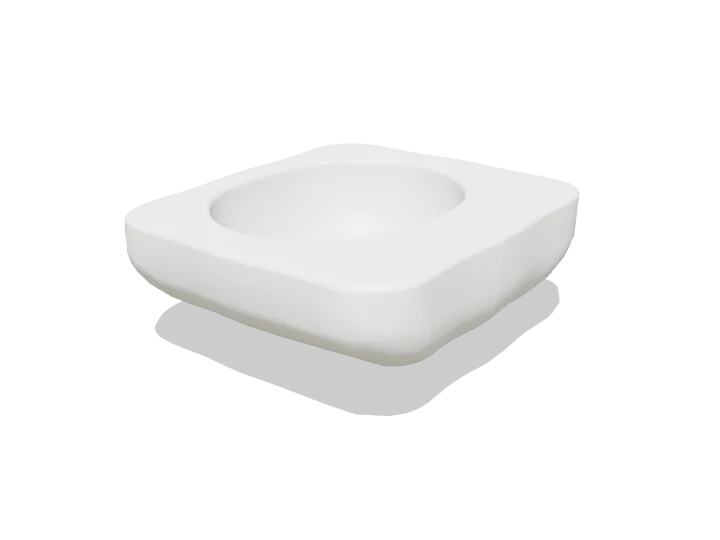
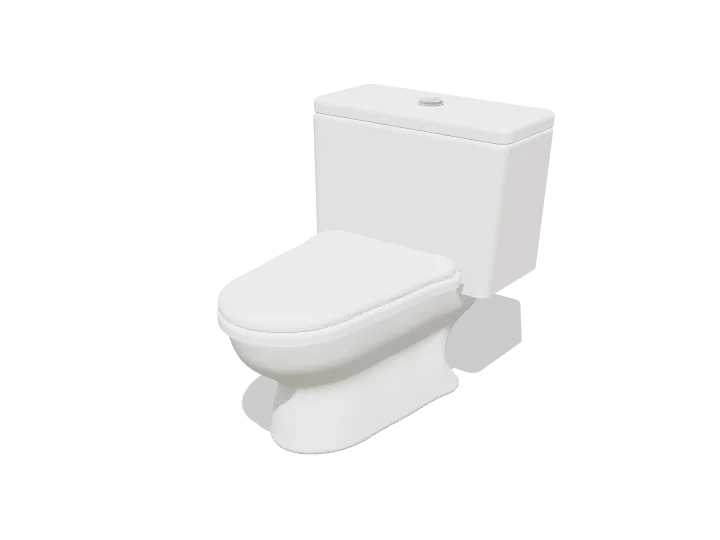
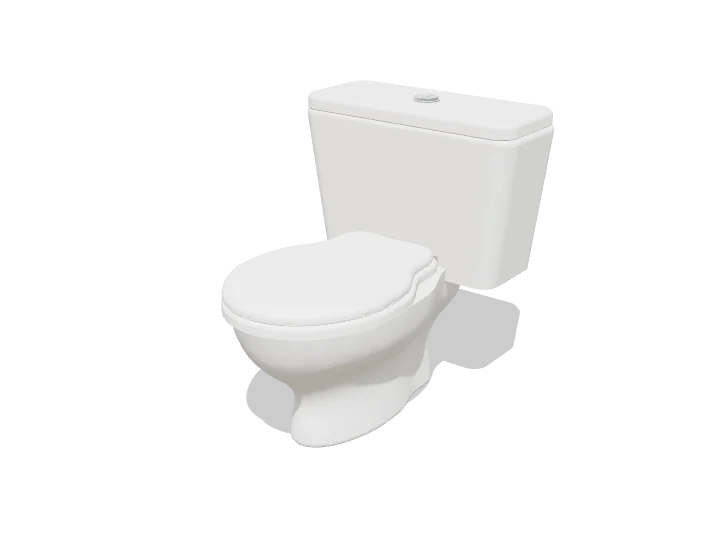
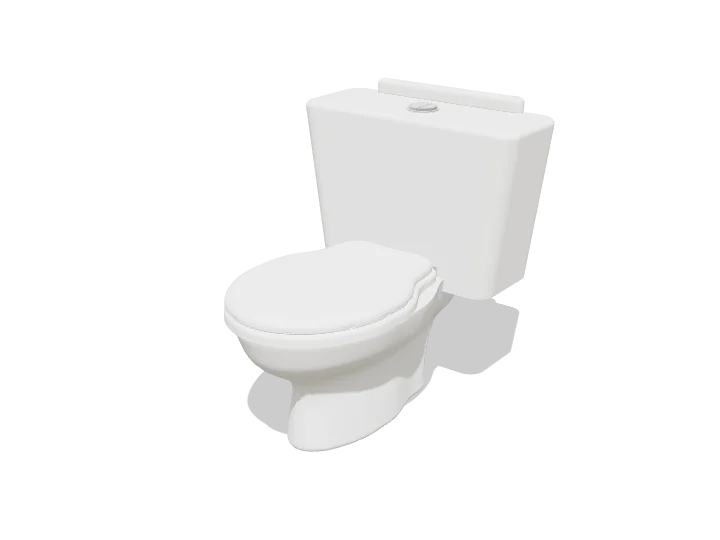
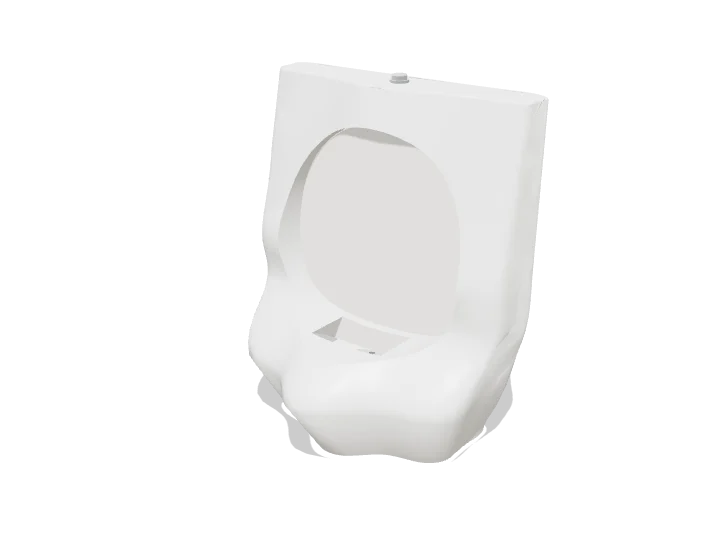
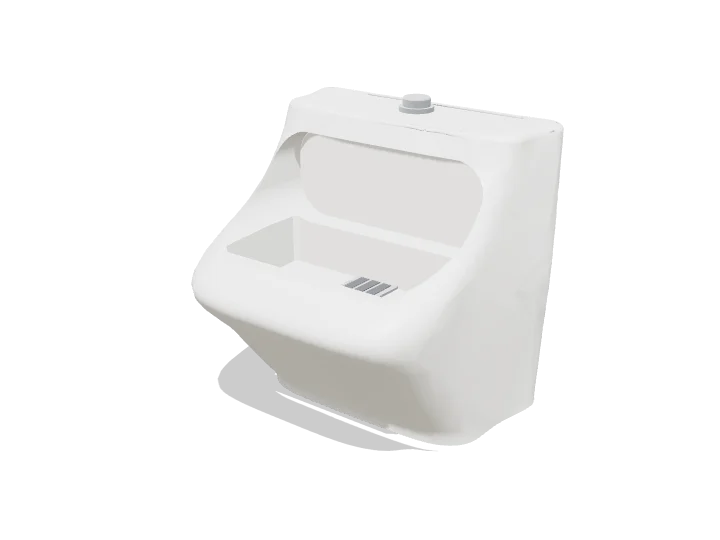
Toilets, sinks, bidets and urinals CAD blocks for bathrooms, cloakrooms and public washrooms, 30 fixtures in all: toilets, bidets, pedestal sinks, wall-hung and vessel basins, and urinals. Each is drawn 1:1 in plan or in elevation and comes as DWG and DXF in meters and in inches, SVG and PNG; 24 also in front and side elevation, and 24 as a 3D model in STEP, OBJ, GLB, 3MF and STL. Counting each view and each 3D model on its own, the library holds 102 blocks.
Blocks
102
3D models
24
Elevations
24
Types
5
View
Plan & elevation
Units
m · in
Download in3D
In the bathroom
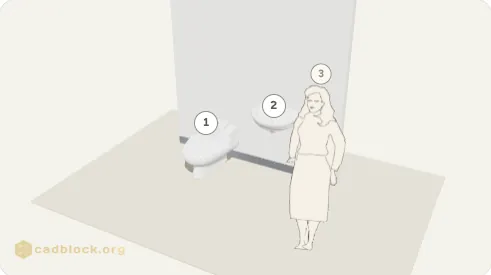
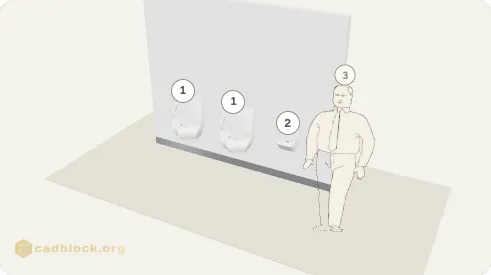
Fixtures of this library along a wall, at real size
Toilet, bidet and pedestal sink along one wall
3 blocks of this library · fixture line 8' 4" × 2' 3"
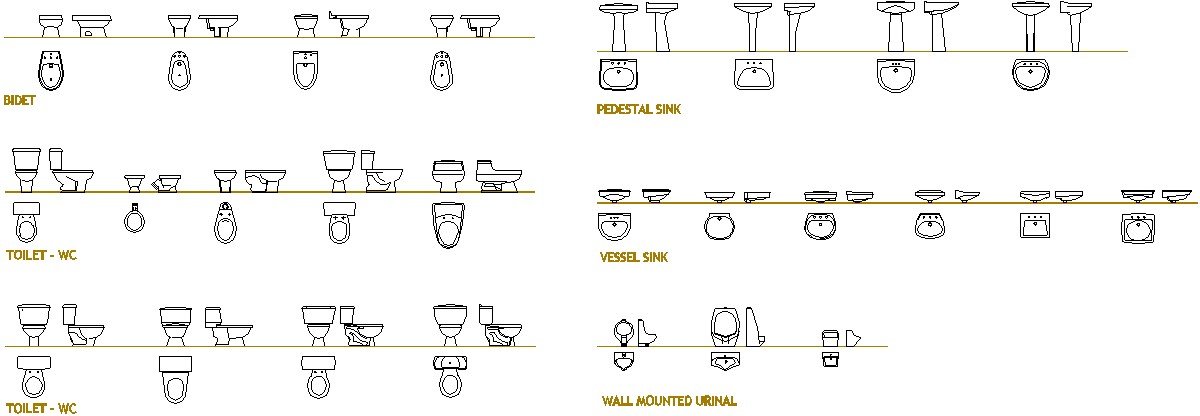
All 30 at one scale, packed like a sheet of blocks, with a person in plan for scale. Click a drawing to open its block; the width is under each one, the depth and every format are on the block page.
The library on one sheet
The sanitary fixture drawings side by side, as on the library sheet.
Download the whole library
All 30 drawings of the library in one ZIP, one AutoCAD 2013 DWG per block, drawn 1:1, in meters or in inches. Each block page has its own files too, with DXF, SVG, PNG and the 3D model.
About the toilets, sinks, bidets and urinals library
What is in the library
102 blocks of 5 kinds, every one drawn from a real piece at full size; the sizes below are the drawings' own, in feet and inches (switch units at the top of the page). By feature: 15 with faucet holes or a faucet deck, 8 with a seat or lid, 5 with a pedestal, column or plinth, 4 with a cistern or tank, 2 with the trapway or trap drawn. The table gives the fixtures drawn in plan, width by depth; each one also comes as a front and a side elevation, with its height on its page.
Bathrooms, en-suites, cloakrooms and powder rooms at home; public washrooms in offices, schools, restaurants and stations. Toilets and bidets stand on the floor against the wall that carries their pipes, basins hang on it or stand on a pedestal, urinals hang in a row. The three lines above are built from blocks of this library, at real size: the bathroom line 8' 4" × 2' 3", the cloakroom line 5' 6" × 2' 6" and the washroom line 7' 2" × 12".
Planning numbers that work for most bathrooms: the toilet’s centreline at least 15 in (38 cm) from a wall or another fixture, better 18 in (46 cm), with 21 to 30 in (53 to 76 cm) of clear floor in front of it; a basin rim at about 34 in (85 cm); urinals 30 in (76 cm) apart centre to centre, the rim of an accessible one no higher than 17 in (43 cm).
Questions
What size is a toilet?
The 9 toilets drawn in plan in this library measure 12½" to 21½" (32 cm to 55 cm) wide and 19½" to 2' 7" (50 cm to 78 cm) deep, the smallest a child-size pan. Two-piece toilets are usually 28 to 31 in (71 to 79 cm) deep; an elongated bowl is about 2 in (5 cm) longer than a round one.
How much space does a toilet need?
US plumbing codes ask for 15 in (38 cm) from the toilet’s centreline to a side wall or fixture, 30 in (76 cm) between toilet centrelines and 21 in (53 cm) of clear floor in front; a comfortable layout keeps 18 in (46 cm) to the side and 30 in (76 cm) in front. The bathroom above keeps 76 cm between the centres of its fixtures.
How high is a urinal hung?
With its rim about 24 in (61 cm) above the floor for adults; an accessible urinal has its rim no higher than 17 in (43 cm). Leave 30 in (76 cm) between urinal centrelines.
Do the blocks come in 3D?
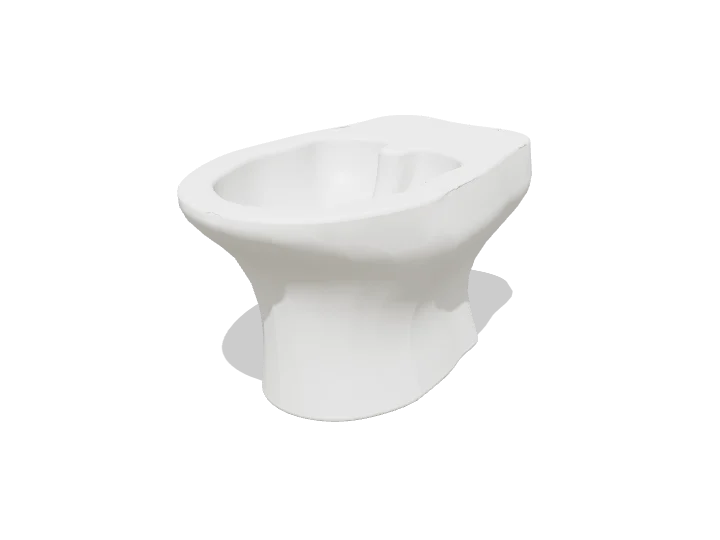
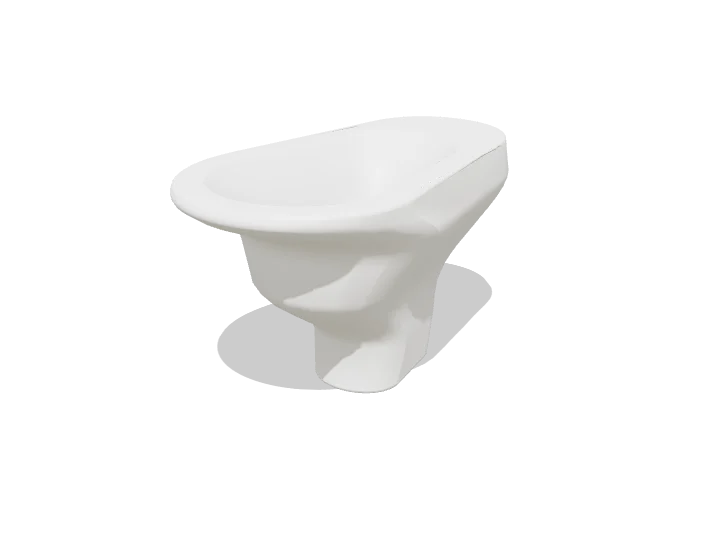
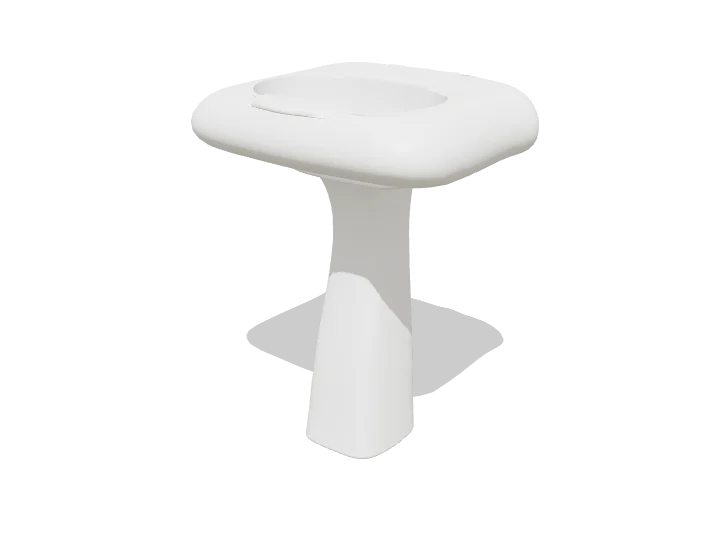
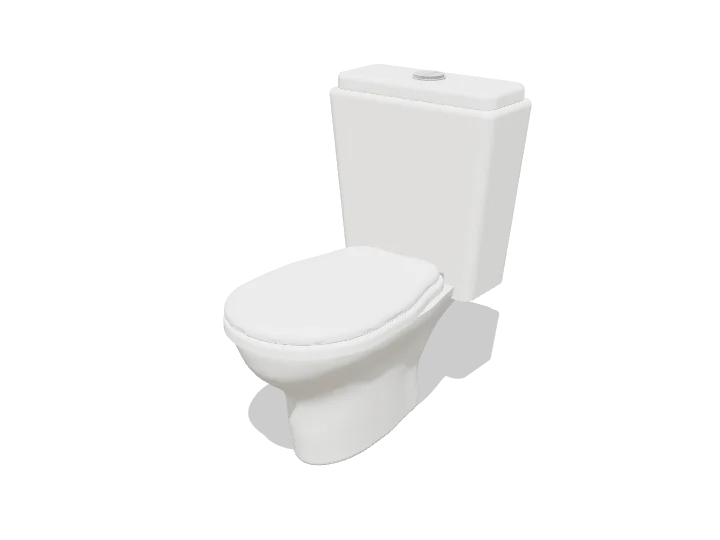
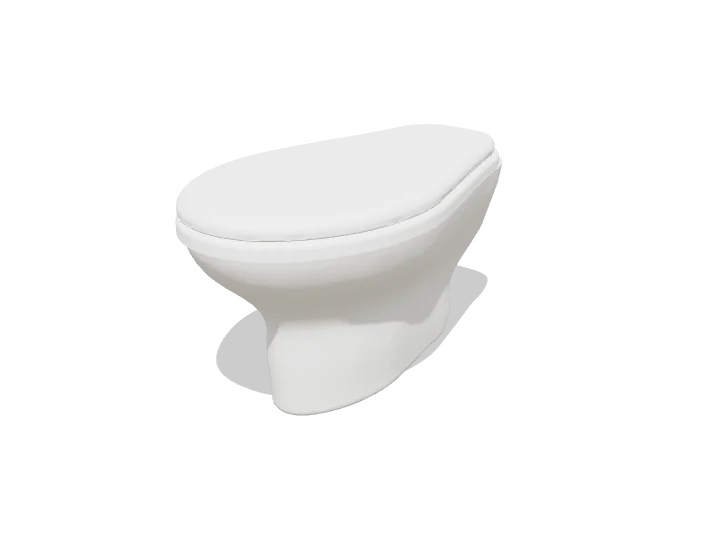
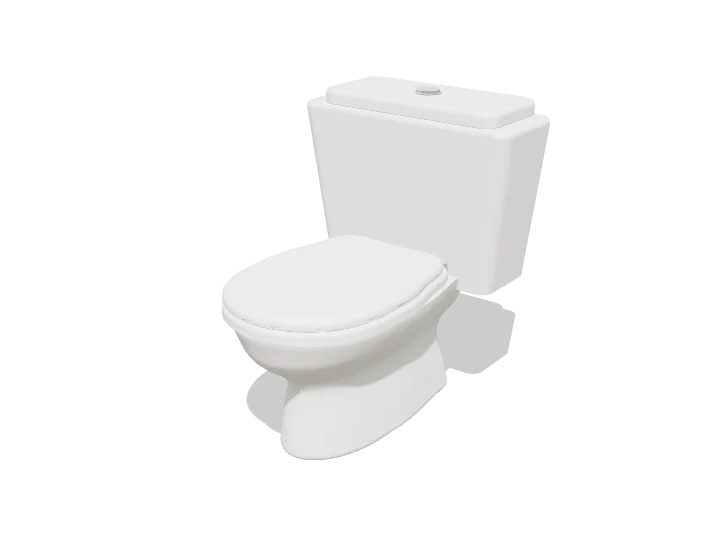
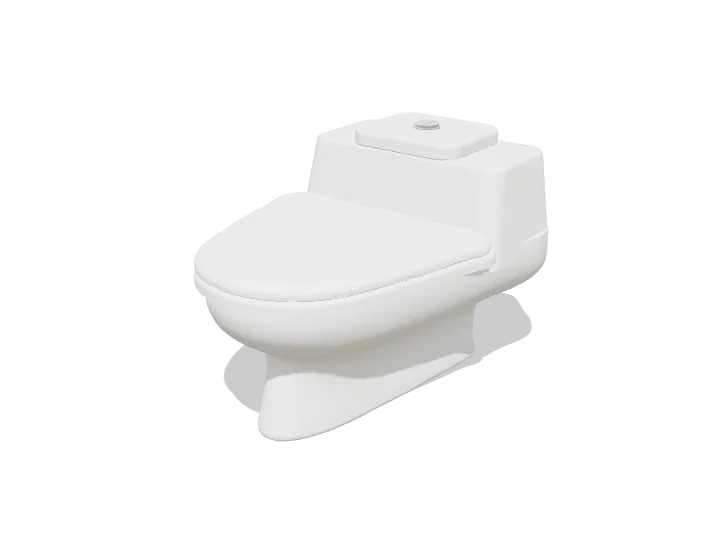
24 of the 30 fixtures do: each toilet, bidet, sink and urinal is built from its plan, front and side elevation, which come with it on the same page, and it has its waste and flush button.
Can I use them in Revit, SketchUp or Blender?
Yes. The DWG and DXF blocks import into Revit, ArchiCAD, SketchUp and any CAD program as 2D linework. The 3D models come as OBJ and GLB for Blender, 3ds Max and Twinmotion; STEP for Fusion, SolidWorks and FreeCAD; STL and 3MF for 3D printing.
Are they free for commercial projects?
Yes. Every file is free for personal and commercial work, with no account and no watermark.
How designers use these blocks
Bathroom plans and layoutsPlace the plan blocks to size the room, check the space round each fixture and the door swing. They are drawn 1:1, so a fixture that fits on the drawing fits the room.
Elevations and sectionsEvery fixture comes as a front and a side elevation as well as the plan: for wall elevations, tiling drawings and sections through the bathroom.
Plumbing coordinationThe elevations show traps, trapways and outlets where the maker draws them, and the 3D models have their wastes and flush buttons: a first check for the soil and supply points.
Presentation drawingsSVG and PNG for rendered bathroom plans and elevations in Illustrator, Photoshop, Figma or Canva.
BIM and other CAD programsThe DWG and DXF blocks import or link into Revit, ArchiCAD, Vectorworks, BricsCAD and SketchUp as 2D linework for plans and elevations.
3D and scale models24 blocks have a 3D model: OBJ and GLB for Blender, 3ds Max, Twinmotion and Unity, STEP for Fusion, SolidWorks and FreeCAD, and 3MF or STL to print a bathroom at 1:20 or 1:50.
On every block page
Open any card above and you get these, for free and with no account: