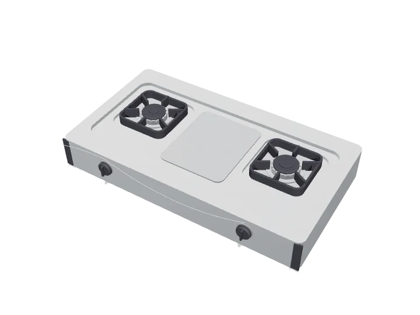
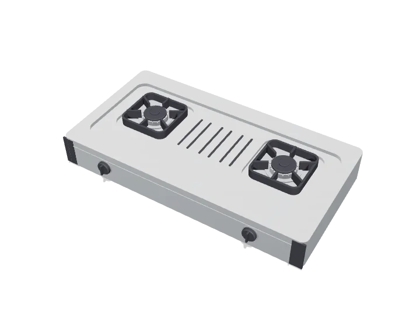
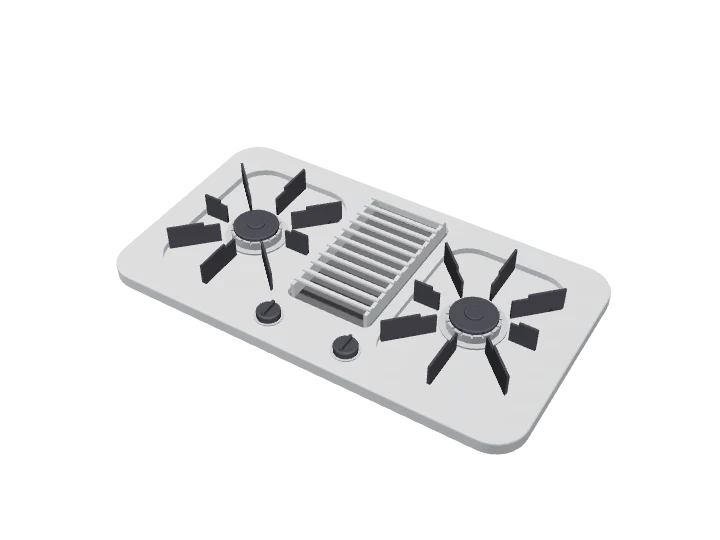
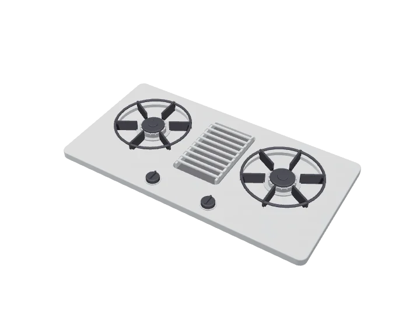
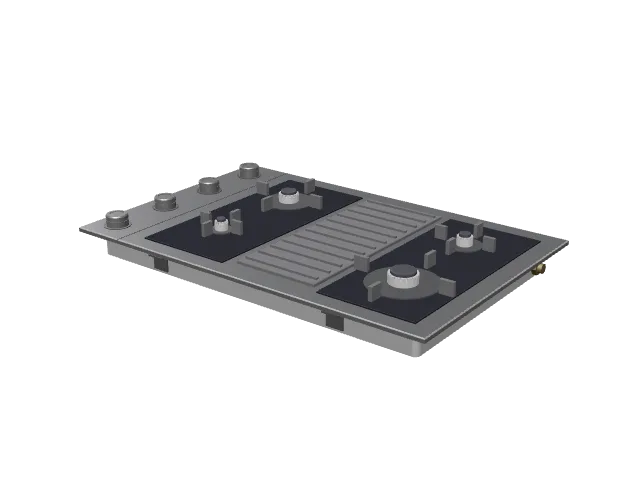
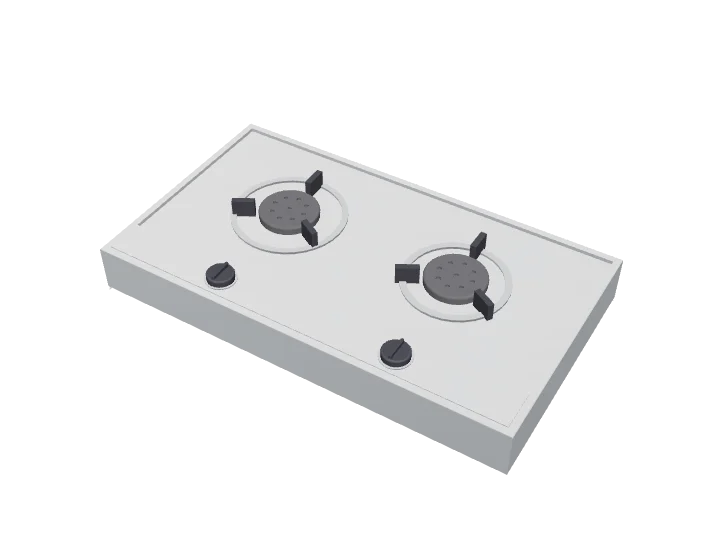
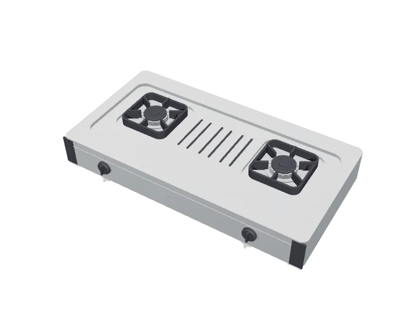
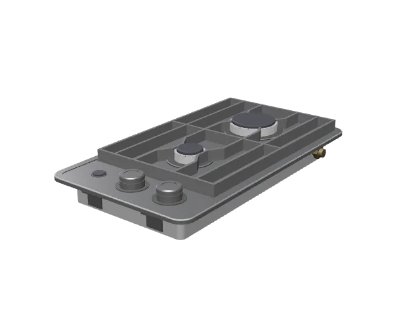
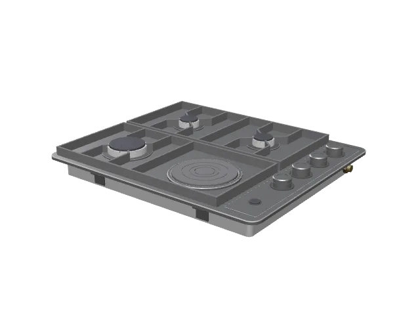
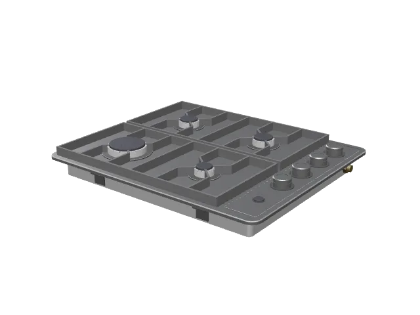
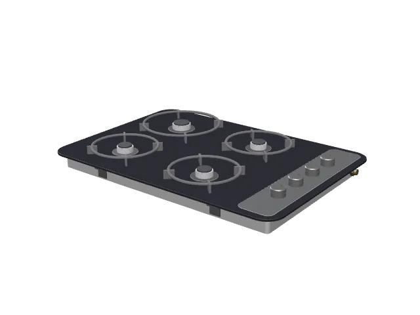
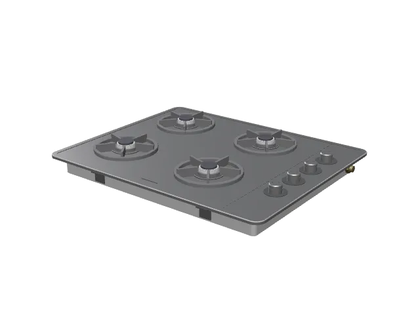
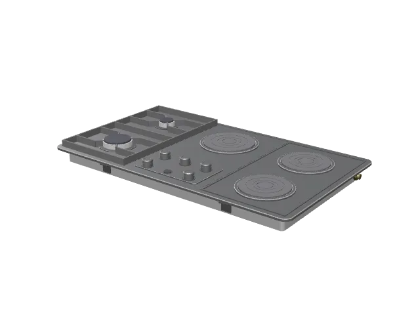
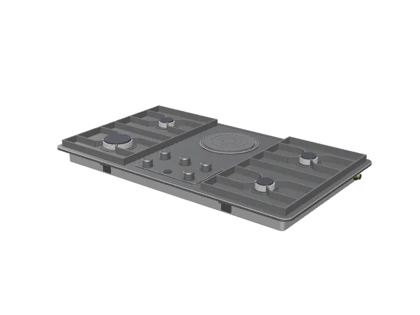
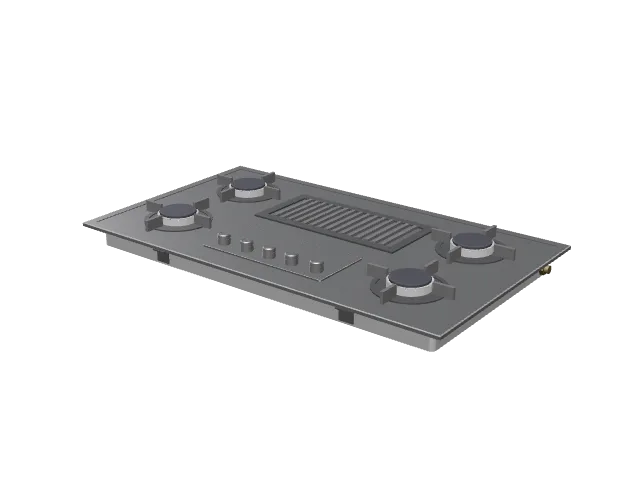
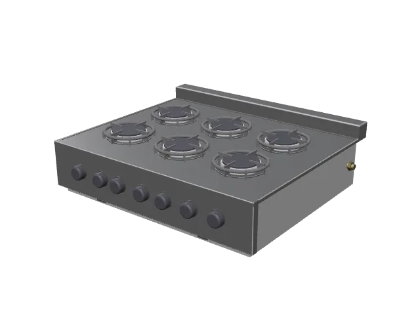
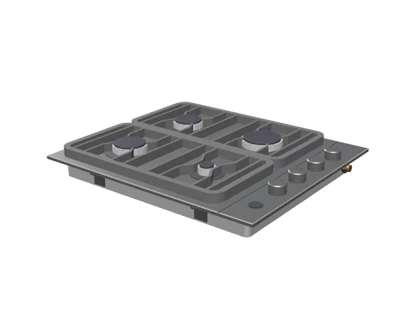
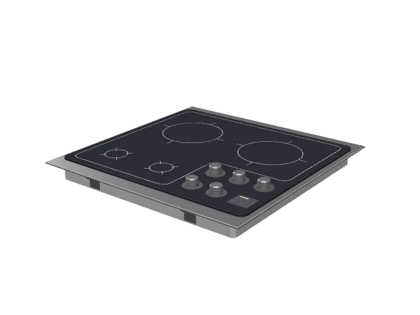
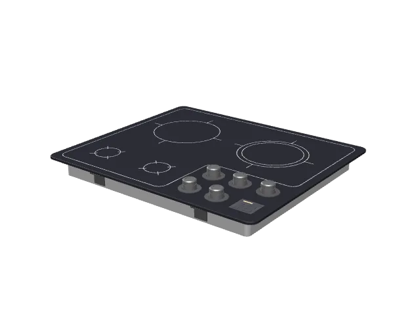
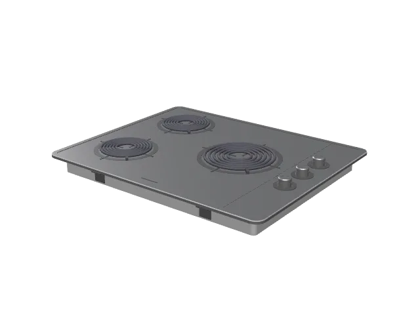
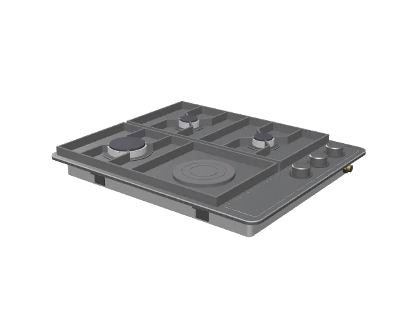
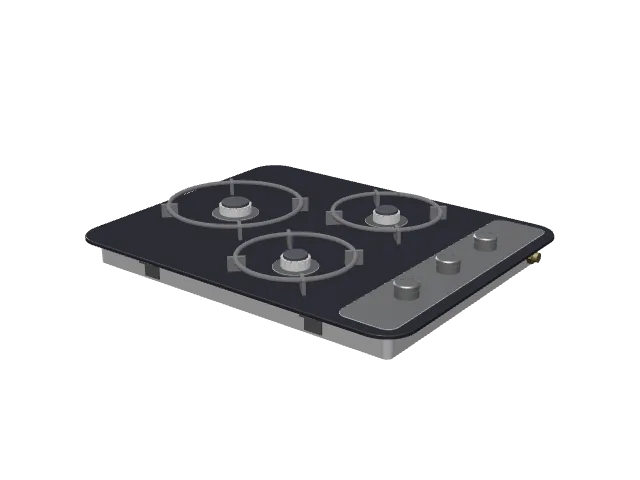
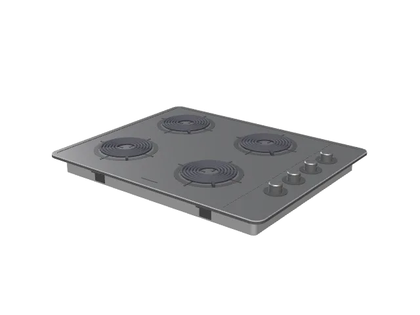
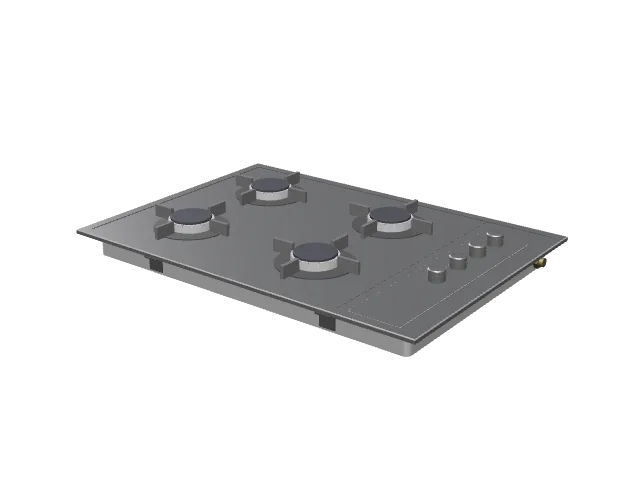
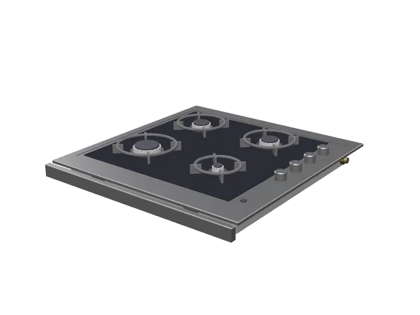
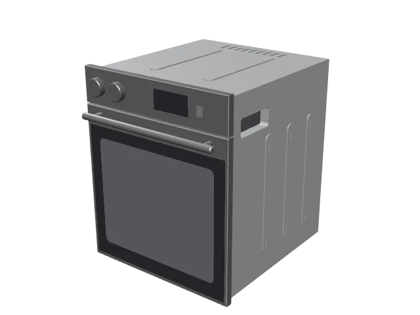
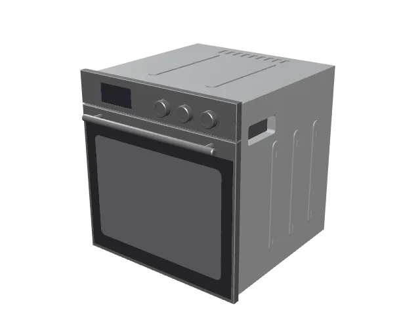
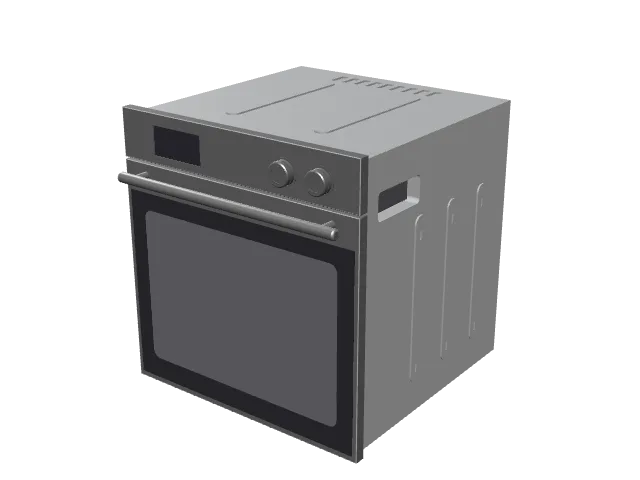
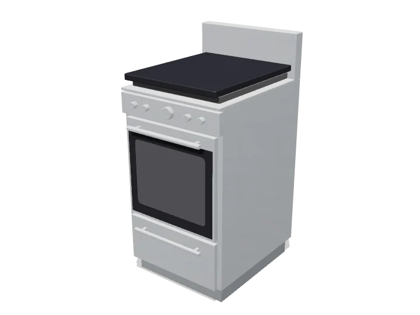
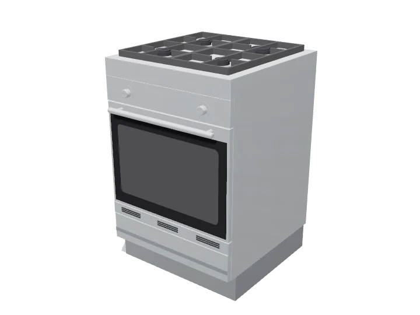
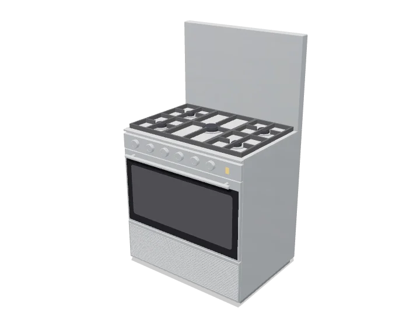
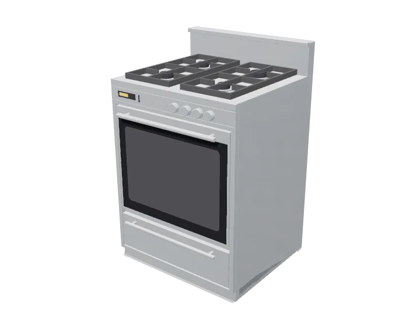
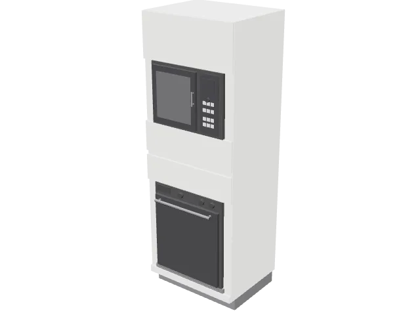
Kitchen range and cooktop CAD blocks for home kitchens, kitchenettes and small commercial kitchens, 37 of them: gas, electric and gas-on-glass cooktops (hobs) from a 30 cm domino to a six-burner rangetop, two-burner and tabletop stoves, built-in ovens, a full-height oven and microwave cabinet, and freestanding ranges and cookers. Each is drawn 1:1 and comes as DWG and DXF in meters and in inches, SVG and PNG; all 37 with plan, front and side views, and 37 as a 3D model in STEP, OBJ, GLB, 3MF and STL. Counting each view and each 3D model on its own, the library holds 144 blocks.
Blocks
144
3D models
37
Elevations
37
Types
6
View
Plan & elevation
Units
m · in
Download in3D
In the kitchen
Appliances of this library in a counter run, at real size
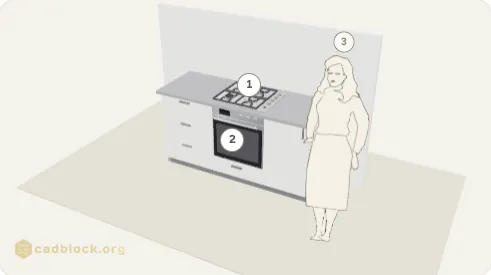
Gas cooktop over a built-in oven
2 blocks of this library · counter run 5' 5" × 2' 1"
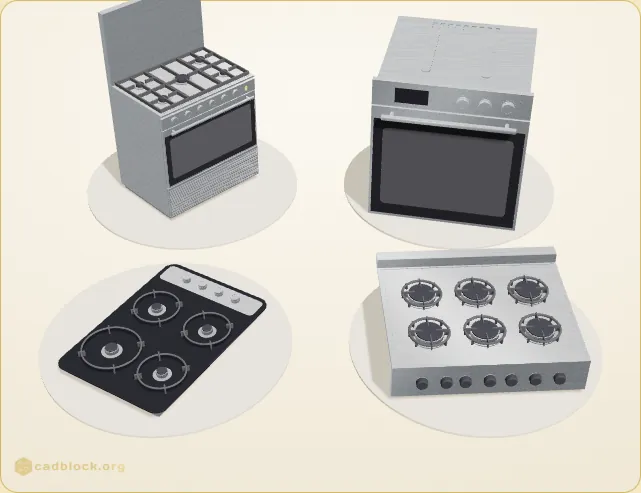
All 37 at one scale, packed like a sheet of blocks, with a person in plan for scale. Click a drawing to open its block; the width is under each one, the depth and every format are on the block page.
The library on one sheet
The range / cooktop drawings side by side, as on the library sheet.
Download the whole library
All 37 drawings of the library in one ZIP, one AutoCAD 2013 DWG per block, drawn 1:1, in meters or in inches. Each block page has its own files too, with DXF, SVG, PNG and the 3D model.
144 blocks of 6 kinds, every one drawn from a real piece at full size; the sizes below are the drawings' own, in feet and inches (switch units at the top of the page). By feature: 10 with knobs at the side, in a strip or in a panel, 8 with an oven, 6 with cast-iron grates, 6 with electric coils or hotplates, 4 with a glass top or cooking zones, 4 with a griddle or a grill. The table gives the cooktops and stoves drawn in plan, width by depth; the ovens and ranges are drawn from the front, and their block pages give width, height and depth.
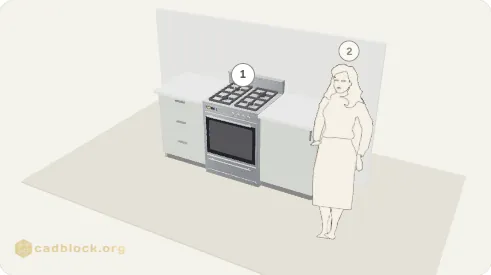
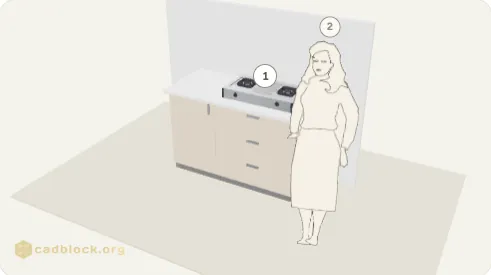
Kitchens of every size, from a studio kitchenette with a two-burner stove to a family kitchen with a wide range, and the small commercial kitchens of cafés, staff rooms and food trucks. A cooktop drops into a cut-out in the counter, over a base cabinet or a built-in oven; a freestanding range stands between two base cabinets with its cooktop flush with the counter; a tabletop stove simply stands on it. The three kitchens above are built from blocks of this library, at real size: the cooktop and oven run 5' 5" × 2' 1", the freestanding run 6' 1" × 2' 2" and the tabletop run 4' 3" × 2' 1".
Planning numbers that work for most kitchens: at least 12 in (30 cm) of counter on one side of a cooktop or range and 15 in (38 cm) on the other, as landing space; 24 to 30 in (61 to 76 cm) between the cooktop and the hood above it, or what the hood maker asks; work aisles about 42 in (1.07 m) wide where one person cooks and 48 in (1.22 m) where two do, with room for the oven door to open. A built-in oven under a cooktop goes in a 24 in (60 cm) base housing, as in the first kitchen here.
Questions
What size is a standard cooktop?
The 12 gas cooktops in this library measure 23" to 2' 11" (58 cm to 89 cm) wide and 18½" to 2' 1" (47 cm to 64 cm) deep; the 6 electric and glass ones 23" to 2' 6" (58 cm to 76 cm) wide. Most cooktops are sold 24, 30 or 36 in (60, 76 or 90 cm) wide; the cut-out in the counter is smaller than the top, and its size is on the maker's sheet.
How wide is a freestanding range?
The 4 ranges here measure 20" to 2' 7" (51 cm to 80 cm) wide and 3' 0" to 4' 7" (91 cm to 1.39 m) high to the top of the lid or the backguard. Ranges are usually 30 in (76 cm) wide in North America and 50, 60 or 90 cm in Europe, with the cooktop at counter height: about 36 in (91 cm), or 85 to 90 cm.
How much space does a built-in oven need?
The 4 built-in ovens here measure 20½" to 2' 6" (52 cm to 76 cm) wide and 23" to 7' 0" (59 cm to 2.13 m) high. They go in a housing 24 in (60 cm) wide, under the counter (as in the first kitchen above) or in a tall cabinet with the door at about waist height.
Do the blocks come in 3D?
Yes: all 37 come as 3D models, with the other two views projected from the model. The four front elevations of two-burner stoves share the 3D model of the same stove drawn in plan.
Can I use them in Revit, SketchUp or Blender?
Yes. The DWG and DXF blocks import into Revit, ArchiCAD, SketchUp and any CAD program as 2D linework. The 3D models come as OBJ and GLB for Blender, 3ds Max and Twinmotion; STEP for Fusion, SolidWorks and FreeCAD; STL and 3MF for 3D printing.
Are they free for commercial projects?
Yes. Every file is free for personal and commercial work, with no account and no watermark.
How designers use these blocks
Kitchen plans and cabinet layoutsDrop a cooktop or a range into a counter run to size its cabinet, check the landing space on each side and the aisle in front. They are drawn 1:1, so an appliance that fits on the drawing fits the cabinet.
Elevations37 blocks come with the other two views projected from their 3D model, so plan, front and side match to the millimeter: cooktops at their real thickness, ovens and ranges with their handles and knobs, for cabinet elevations, appliance schedules and shop drawings.
Gas and power coordinationThe cooktops show where their burners and knobs are, and the ovens and ranges their real height and depth, handles included: a first check for the cut-out, the gas line and the outlet before the appliance arrives.
Presentation drawingsSVG and PNG for rendered kitchen plans in Illustrator, Photoshop, Figma or Canva, for client boards and kitchen brochures.
BIM and other CAD programsThe DWG and DXF blocks import or link into Revit, ArchiCAD, Vectorworks, BricsCAD and SketchUp as 2D linework for plans and elevations.
3D and scale models37 blocks come as 3D models: OBJ and GLB for Blender, 3ds Max, Twinmotion and Unity, STEP for Fusion, SolidWorks and FreeCAD, and 3MF or STL to print a kitchen at 1:20 or 1:50.
On every block page
Open any card above and you get these, for free and with no account: