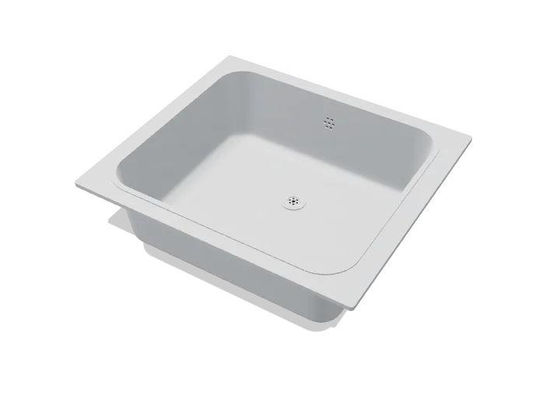
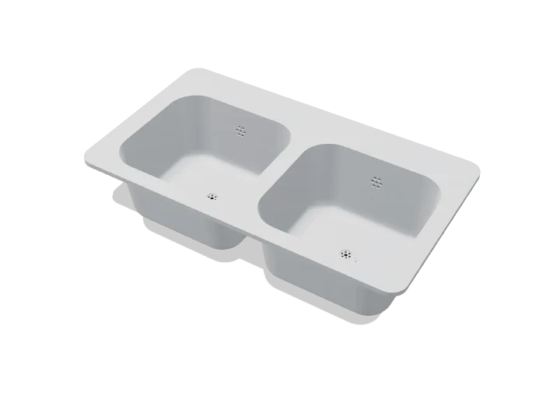
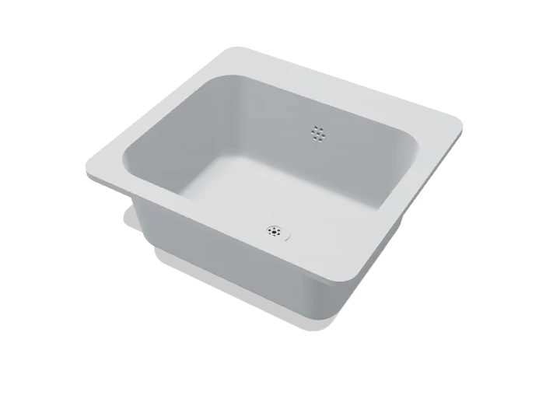
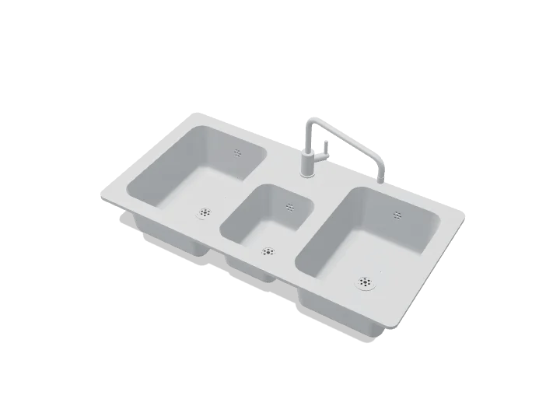
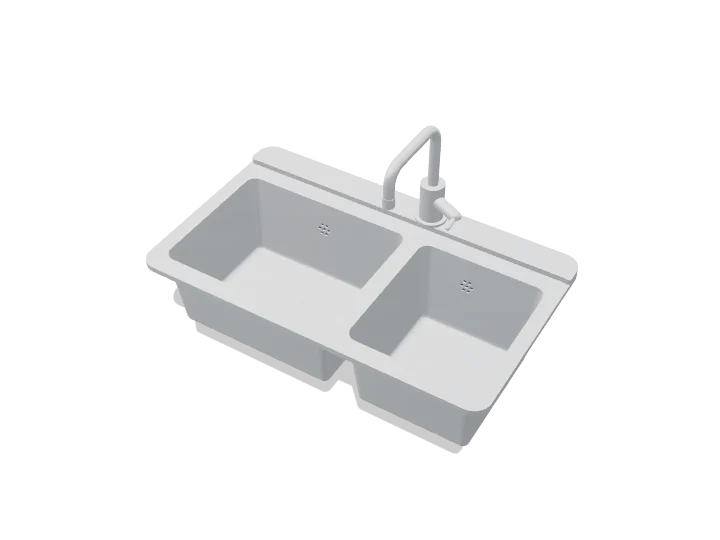
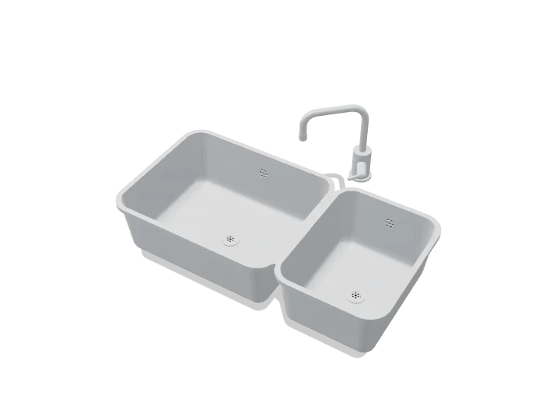
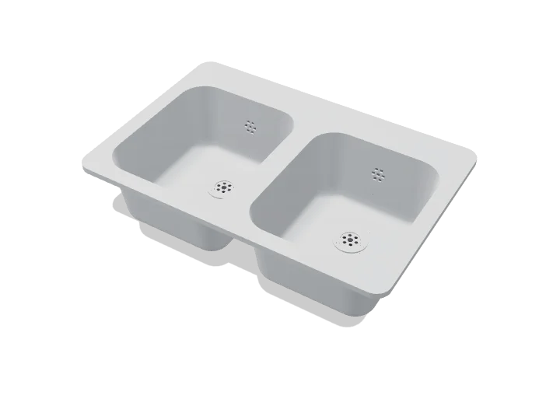
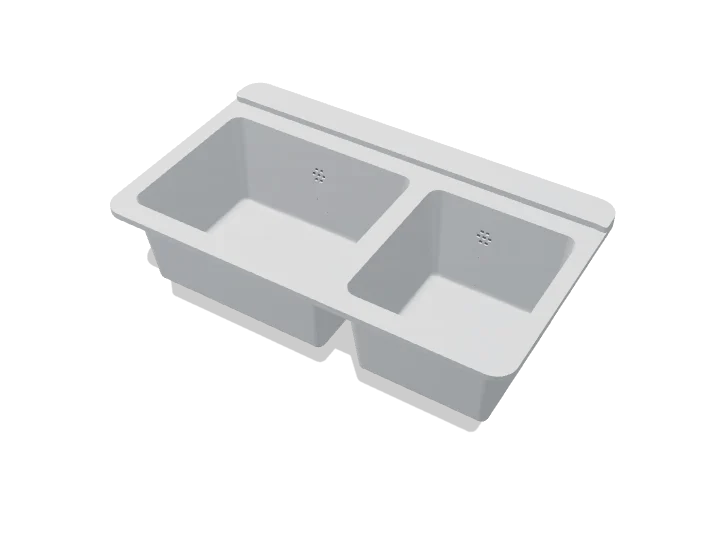
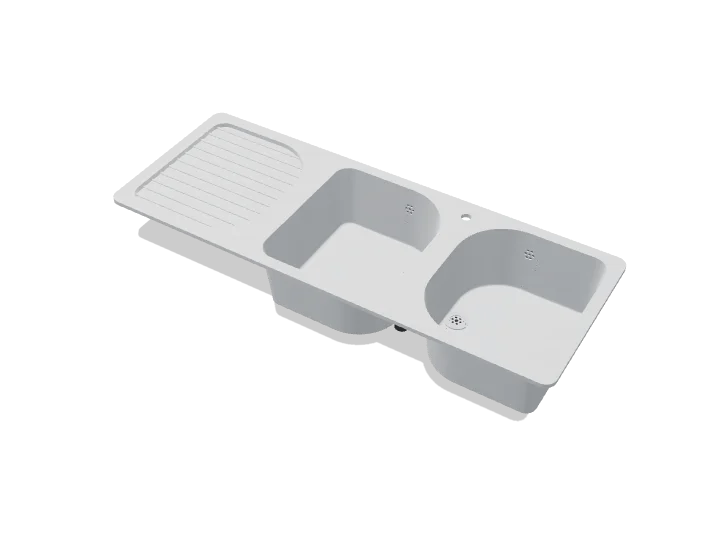
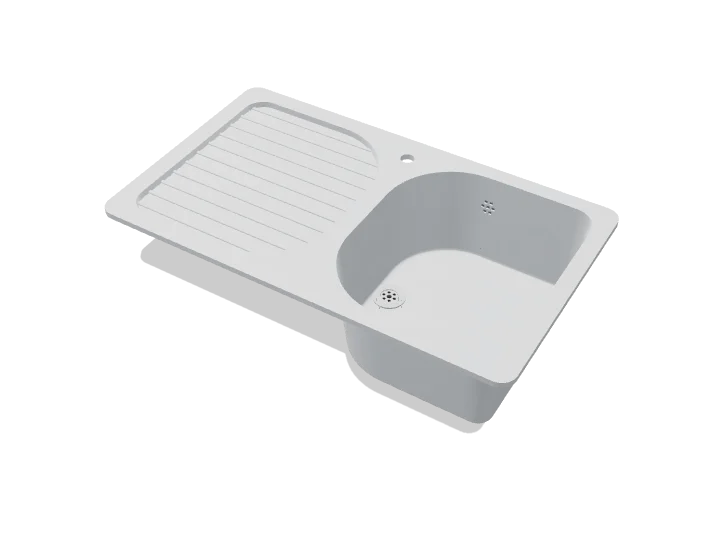
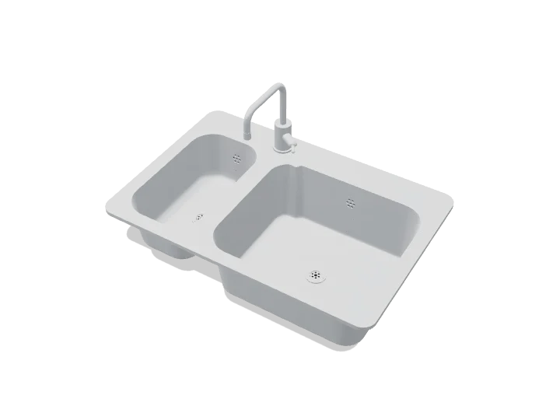
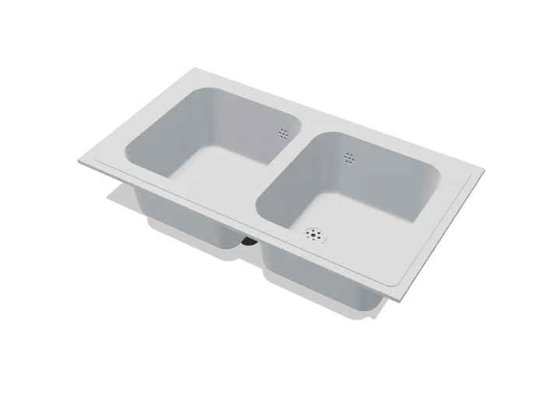
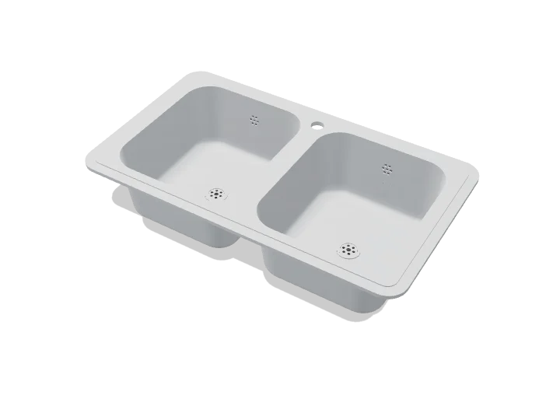
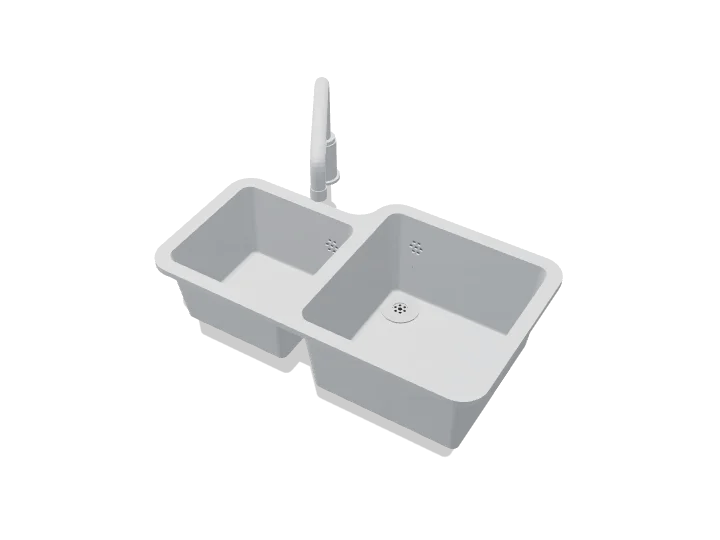
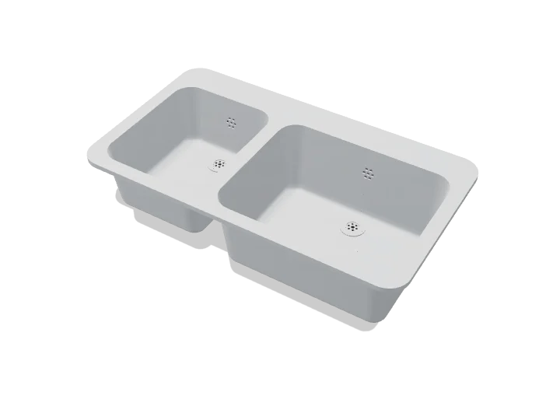
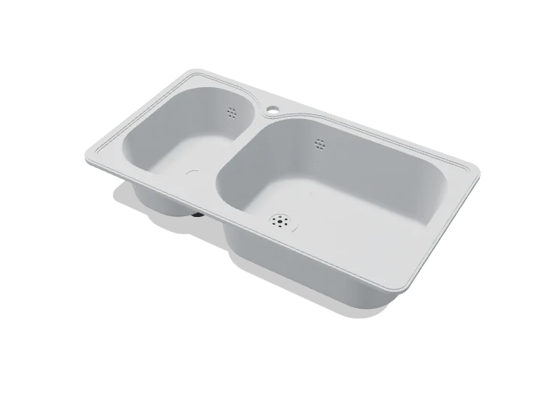
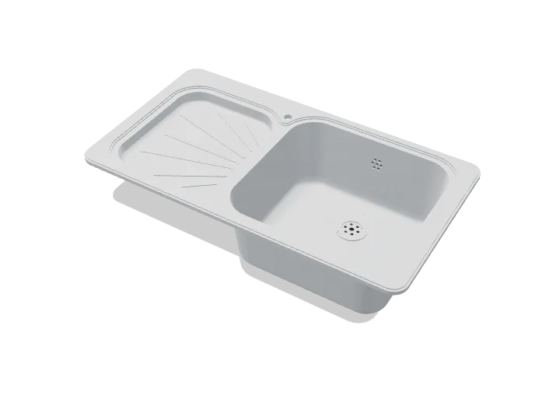
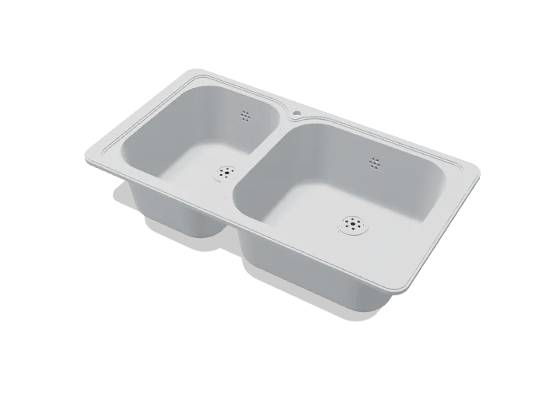
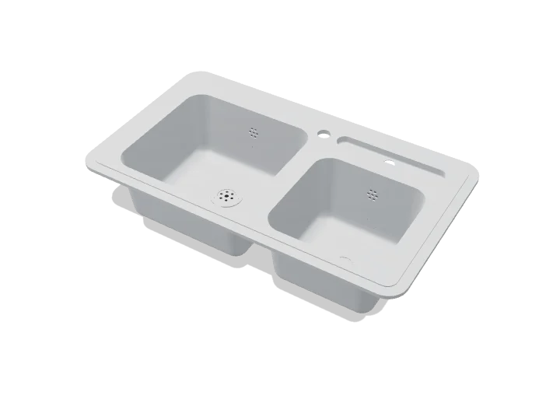
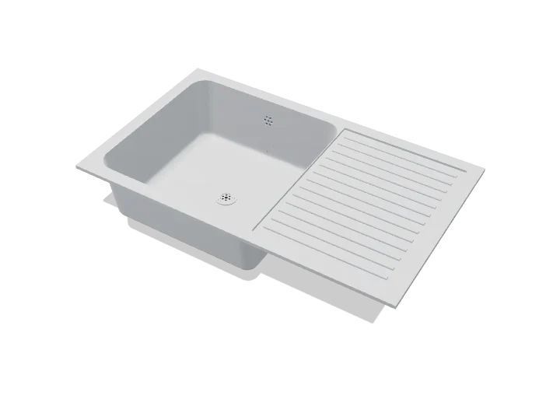
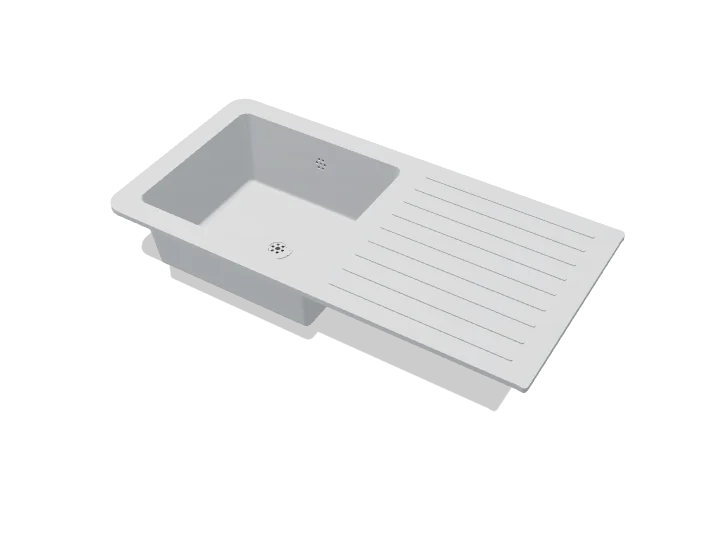
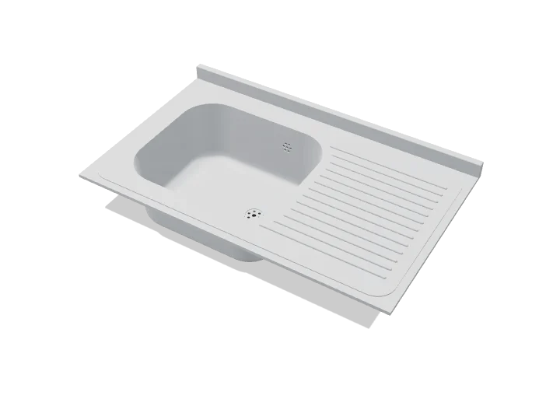
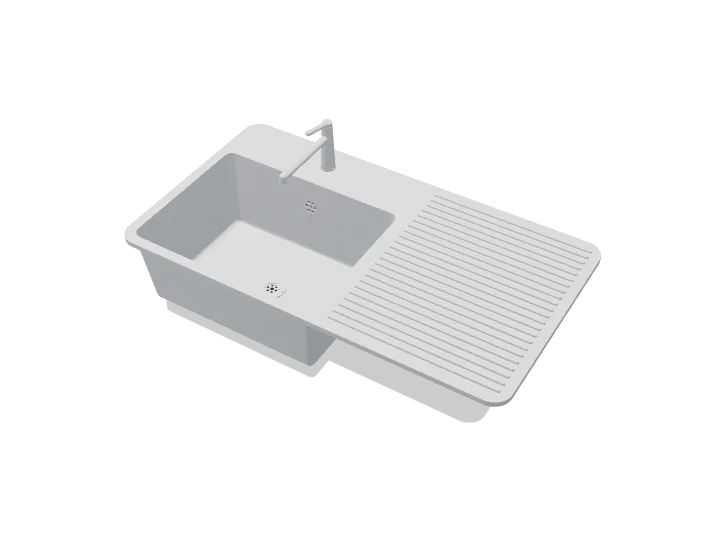
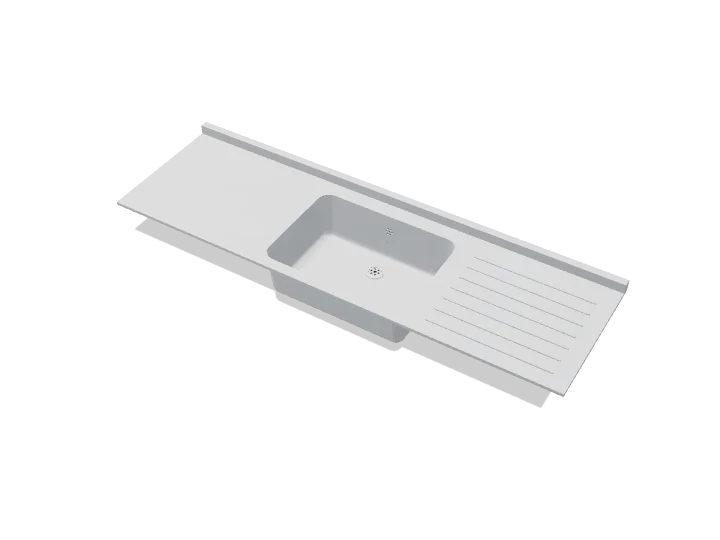
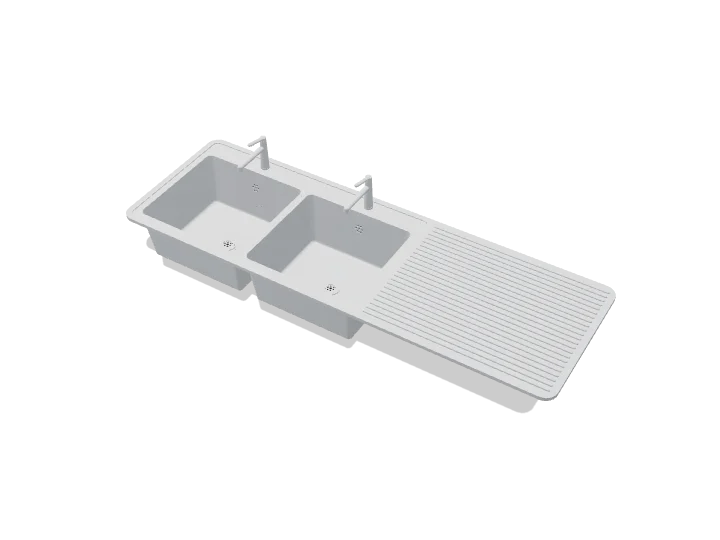
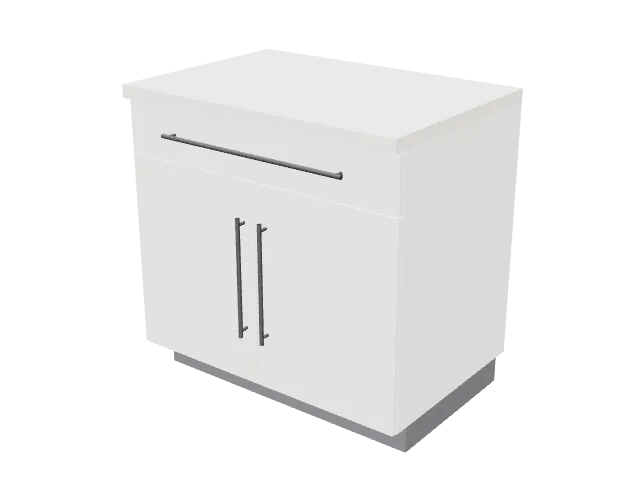
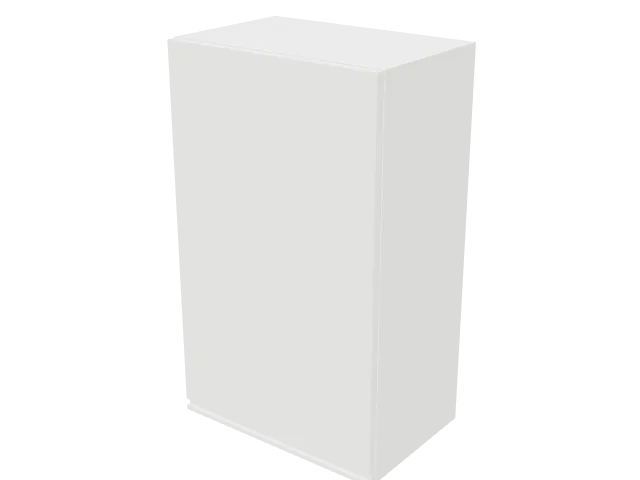
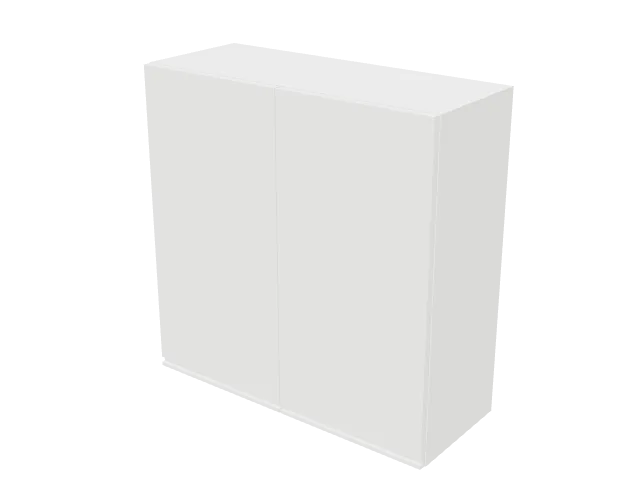
Drop-in sink with drainboard
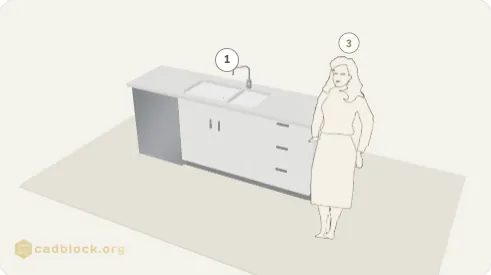
One block of this library · counter run 6' 5" × 2' 1"
Overall The sink, width and depth
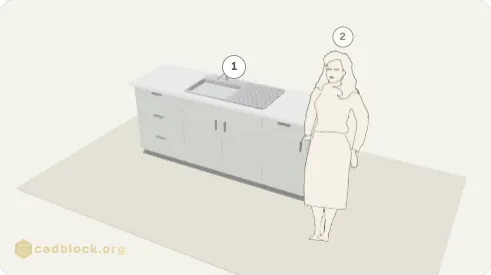
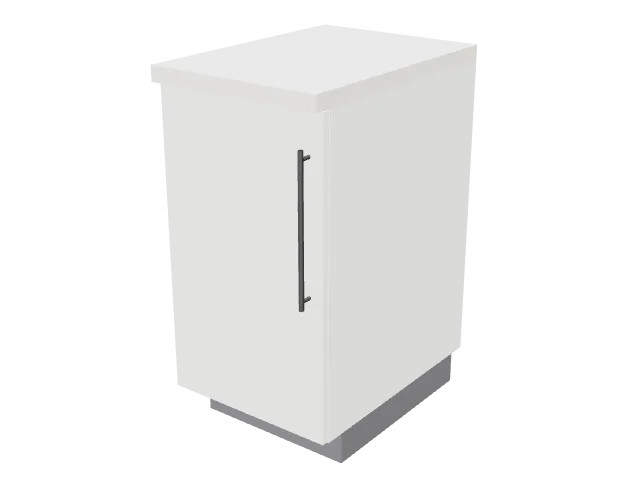
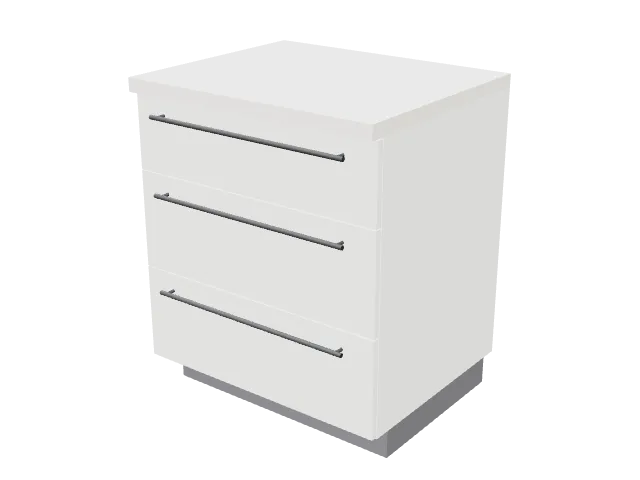
Also in the room, from other libraries

Kitchen library · 155 blocks · 35 in 3D
Kitchen sink CAD blocks for kitchens, kitchenettes and utility rooms, 50 of them: single, double, one-and-a-half and triple bowl sinks, sinks with drainboards, sink tops and faucets in plan; sections that show the faucet and the waste; base and wall cabinets in elevation, the sink base among them; and a whole kitchen run in elevation and in section, with a figure at the sink. Each is drawn 1:1 and comes as DWG and DXF in meters and in inches, SVG and PNG; 35 also in front and side elevation, and 35 as a 3D model in STEP, OBJ, GLB, 3MF and STL. Counting each view and each 3D model on its own, the library holds 155 blocks.
One block of this library · counter run 6' 5" × 2' 1"
Overall The sink, width and depth
Also in the room, from other libraries
One block of this library · counter run 6' 11" × 2' 1"
Overall The sink, width and depth
Also in the room, from other libraries
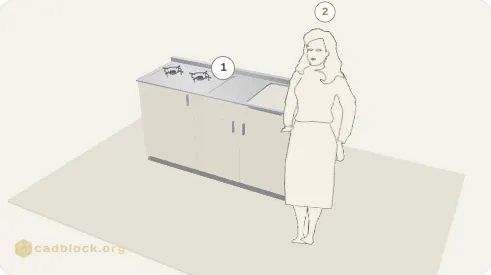
One block of this library · counter run 4' 11" × 23½"
Overall The sink, width and depth
Also in the room, from other libraries
All 50 at one scale, packed like a sheet of blocks, with a person in plan for scale. Click a drawing to open its block; the width is under each one, the depth and every format are on the block page.
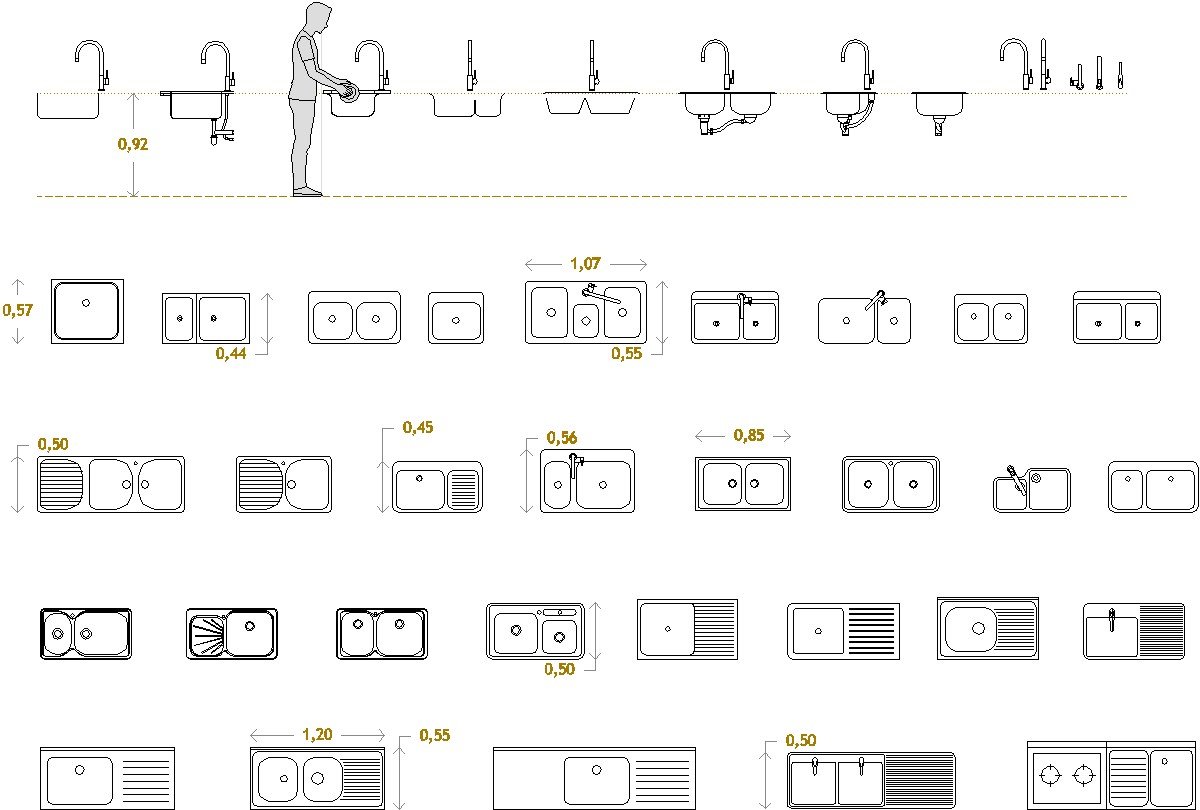
The kitchen sink drawings side by side, as on the library sheet.
All 50 drawings of the library in one ZIP, one AutoCAD 2013 DWG per block, drawn 1:1, in meters or in inches. Each block page has its own files too, with DXF, SVG, PNG and the 3D model.
155 blocks of 10 kinds, every one drawn from a real piece at full size; the sizes below are the drawings' own, in feet and inches (switch units at the top of the page). By feature: 17 with a faucet drawn with the sink, 13 with a drainboard, 7 with ribbed, slotted or fan-ribbed drainers, 5 with curved or rounded bowls, 4 with an upstand or a rear ledge, 4 with a tap hole or an accessory slot. The table gives the sinks drawn in plan; the other 14 blocks are faucets, sections and elevations, sized on their own pages.
| Type | Blocks | Width | Depth | Narrowest … widest |
|---|---|---|---|---|
| Single bowl | 2 | 19½" – 2' 1" | 17½" – 22½" | Compact single-bowl sink with centered drain19½" … Large single-bowl sink in square rim2' 1" |
| One and a half bowl | 4 | 2' 7" – 2' 9" | 17½" – 22" | One-and-a-half bowl sink with square divider2' 7" … One-and-a-half bowl sink with deck faucet2' 9" |
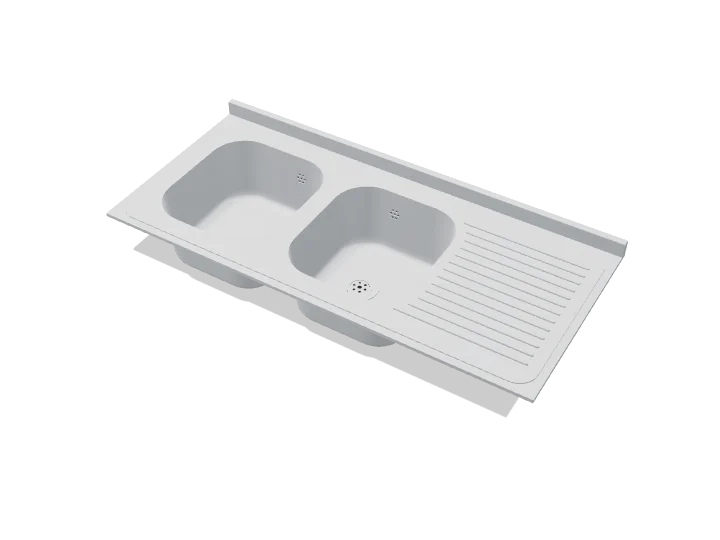
| Double bowl | 10 | 2' 2" – 2' 10" | 16½" – 19½" | Compact double-bowl sink with equal bowls2' 2" … Double-bowl sink with rear accessory slot2' 10" |
| Triple bowl | 1 | 3' 6" | 21½" | Triple-bowl sink with small center bowl and faucet3' 6" |
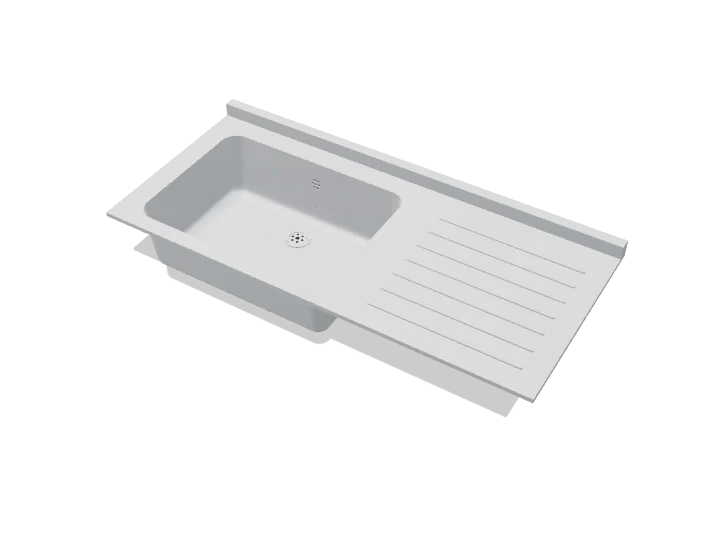
| With drainboard | 11 | 2' 7" – 4' 11" | 17½" – 21½" | Single-bowl sink with ribbed drainer basin2' 7" … Double-bowl sink with two faucets and ribbed drainboard4' 11" |
| Sink tops and kitchenettes | 2 | 4' 11" – 5' 11" | 21½" – 23½" | Kitchenette top with two-burner cooktop, sink and drainboard4' 11" … Long sink top with offset bowl and drainboard5' 11" |
Kitchens of every size, from a studio kitchenette to a family kitchen with a double bowl, and the rooms that share their plumbing: utility and laundry rooms, office break rooms, wet bars. A sink sits in a base cabinet under a counter about 36 in (90 cm) high; how it meets the counter, dropped in on its rim or hung under the stone, decides the cut-out and the cabinet below. The three runs above are built that way from blocks of this library, at real size: the drop-in run 6' 5" × 2' 1", the undermount run 6' 11" × 2' 1" and the kitchenette run 4' 11" × 23½".
Planning numbers that work for most kitchens: a sink base 3 in (8 cm) or more wider than the sink; at least 24 in (60 cm) of counter on one side of the sink and 18 in (45 cm) on the other; the dishwasher next to the sink, within 36 in (90 cm) of it; and the front of the sink 2 to 3 in (5 to 8 cm) back from the counter edge, so you can lean in without the rim in your hips. The runs here use 24 in (60 cm) deep cabinets under a 25 in (63.5 cm) counter.
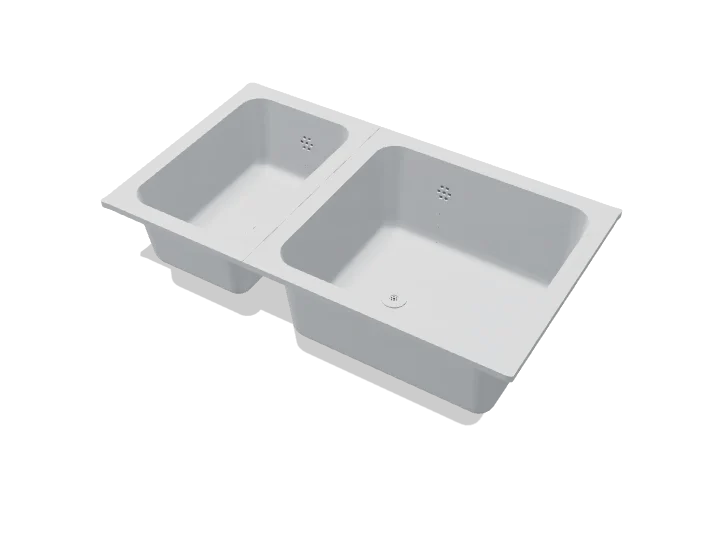
The 10 double-bowl sinks in this library measure 2' 2" to 2' 10" (65 cm to 87 cm) wide and 16½" to 19½" (42 cm to 50 cm) deep; the single bowls 19½" to 2' 1" (49 cm to 64 cm) wide; the sinks with a drainboard 2' 7" to 4' 11" (80 cm to 1.50 m) wide. In the US the most common double-bowl sink is 33 by 22 in (84 by 56 cm).
A sink base about 3 in (8 cm) wider than the sink: a 30 in (76 cm) sink in a 33 in (84 cm) base, a 33 in (84 cm) sink in a 36 in (91 cm) base. For an undermount sink, check that the bowls, not the flange, clear the inside of the cabinet. A drop-in sink with a drainboard can be wider than its base: the drainboard rests on the counter over the next cabinet.
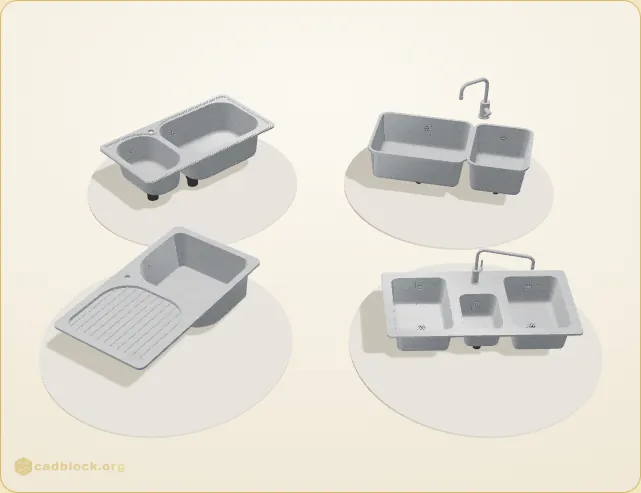
Yes: the 35 sinks drawn in plan come as 3D models, with a front and a side elevation projected from them, so the three views match to the millimeter. Each has its drain where the plan shows it, the strainer and the overflow, and the waste below. The other 15 pages are faucets, sections and elevations in 2D, the whole kitchen run among them.
Yes. The DWG and DXF blocks import into Revit, ArchiCAD, SketchUp and any CAD program as 2D linework. The 3D sinks come as OBJ and GLB for Blender, 3ds Max and Twinmotion; STEP for Fusion, SolidWorks and FreeCAD; STL and 3MF for 3D printing.
Yes. Every file is free for personal and commercial work, with no account and no watermark.
Open any card above and you get these, for free and with no account: