People library · 54 blocks

People CAD blocks: sitting and standing, in plan and elevation

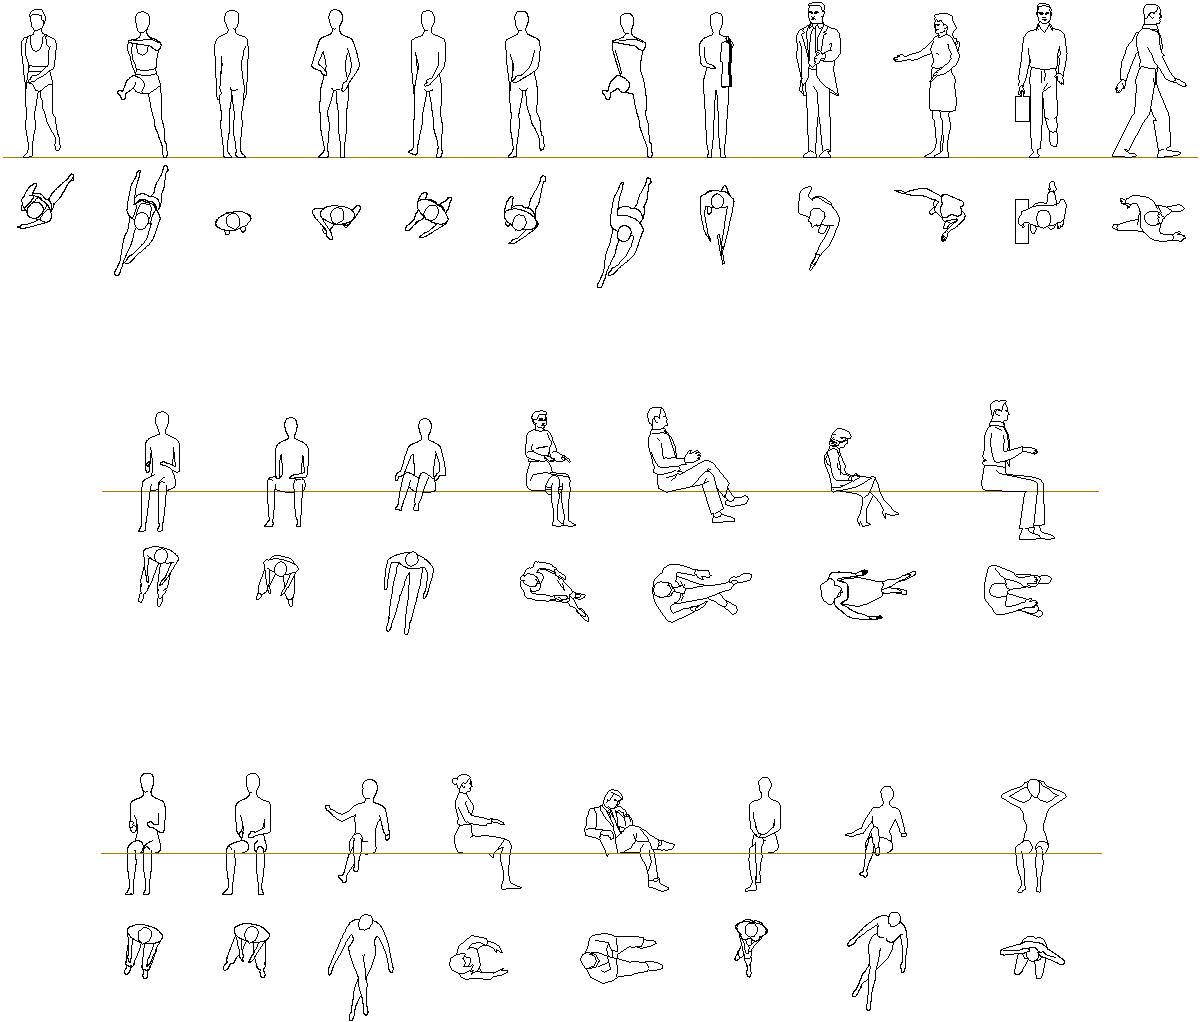
People CAD blocks of sitting and standing figures, in plan and in elevation, to give floor plans, sections and interior elevations their human scale: 15 seated people, upright, reclining or with their legs crossed, and 12 standing and walking figures, mannequins among them, one with a jacket over the shoulder and one with a shopping bag: the same people in elevation and in plan. Each is drawn 1:1 in plan or in elevation and comes as DWG and DXF in meters and in inches, SVG and PNG.

Blocks
54
Types
4
View
Plan & elevation
Units
m · in

Download in

Seated and standing. Three seated figures and two standing ones at the same scale: the seated heights read against the standing ones.

In a waiting area

Blocks of this library at real size, with a few from others

People waiting on a bench

4 blocks of this library and 1 from another library · row 13' 10" × 3' 3"

Overall Each piece, width

All 54 person blocks

Every size side by side

One scale, the tallest first
Man in tailcoat and tie with hands clasped, 21" × 6' 1"21"Man in open-collar shirt walking with shopping bag, 2' 0" × 6' 0"2' 0"Man in shirt walking with long stride, 2' 11" × 6' 0"2' 11"Faceless woman in two-piece swimsuit stepping forward, 18½" × 5' 10"18½"Mannequin figure with hands on hip and thigh, 22½" × 5' 9"22½"Mannequin figure standing with feet turned outward, 15½" × 5' 9"15½"Mannequin figure with hand across body, feet apart, 17½" × 5' 9"17½"Mannequin figure stepping with arm across waist, 18" × 5' 9"18"Mannequin figure in swimsuit raising knee, arm across chest, 23½" × 5' 9"23½"Mannequin figure carrying jacket over shoulder, 16" × 5' 8"16"Long-haired woman in skirt reaching out one hand, 2' 7" × 5' 8"2' 7"Mannequin figure raising knee, arm across chest, 23½" × 5' 8"23½"Man in shirt and tie sitting upright, arm forward, 2' 10" × 5' 5"2' 10"Mannequin figure seated with forearms raised forward, 18½" × 4' 9"18½"Mannequin figure seated with hands resting on thighs, 23" × 4' 9"23"Mannequin figure seated with one forearm across lap, 19½" × 4' 8"19½"Woman in sweater and skirt seated, gesturing with hands, 23½" × 4' 6"23½"Man in shirt and tie reclining with legs crossed, 4' 0" × 4' 6"4' 0"Woman with hair bun seated upright, arm forward, 2' 8" × 4' 6"2' 8"Mannequin figure seated with legs crossed, hands on knee, 16½" × 4' 5"16½"Mannequin figure seated with hands behind head, 2' 6" × 4' 5"2' 6"Mannequin figure in swimsuit with limbs outstretched, 2' 1" × 4' 4"2' 1"Plain mannequin figure with limbs outstretched, 2' 1" × 4' 4"2' 1"Mannequin figure seated upright, hands on knees, 20½" × 4' 3"20½"Seated mannequin figure with legs extended and crossed, 2' 6" × 4' 2"2' 6"Mannequin figure seated, knee raised, arm reaching out, 2' 6" × 4' 0"2' 6"Man in suit with crossed legs, hand to chin, 3' 6" × 4' 0"3' 6"Seated mannequin figure propped on one arm, 2' 4" × 3' 10"2' 4"Woman in dress sitting with legs crossed, 2' 11" × 3' 10"2' 11"Mannequin figure seated low with knees raised, 24" × 3' 7"24"Mannequin figure seated leaning on one hand, knee up, 2' 5" × 3' 7"2' 5"Person with one arm extended downward and forward, 19½" × 3' 3"19½"Seated mannequin figure with legs stretched forward, 23" × 3' 3"23"Mannequin figure holding thin rod at its side, 16" × 3' 1"16"Plain mannequin figure with long diagonal stride, 19½" × 2' 8"19½"Person carrying shopping bag at side, 23½" × 2' 5"23½"Seated mannequin figure, hands resting near knees, 19" × 2' 4"19"Seated person with curly hair gesturing forward, 2' 8" × 2' 4"2' 8"Seated person reclining, legs crossed, hands together, 3' 10" × 2' 3"3' 10"Seated mannequin figure, hands clasped over crossed knees, 15½" × 2' 3"15½"Mannequin figure in swimsuit with long diagonal stride, 2' 2" × 2' 2"2' 2"Seated mannequin figure, knees apart, hands on thighs, 21½" × 2' 2"21½"Seated mannequin figure with forearms forward, knees apart, 18" × 2' 2"18"Person with long wavy hair reaching one arm out, 2' 9" × 2' 1"2' 9"Seated person with both forearms reaching forward, 2' 8" × 2' 0"2' 8"Seated mannequin figure with arms reaching to knees, 19½" × 23½"19½"Seated person with voluminous hair, legs crossed, 3' 9" × 23½"3' 9"Seated person in jacket with legs crossed, 3' 2" × 23½"3' 2"Person in mid-stride with both arms swinging wide, 2' 10" × 21½"2' 10"Mannequin figure with arms and legs splayed, 21½" × 21"21½"Seated person with one arm bent and one extended, 2' 3" × 21"2' 3"Seated mannequin figure, elbows spread, hands behind head, 2' 6" × 20"2' 6"Mannequin figure with elbows out, hands at hips, 22½" × 16"22½"Broad-shouldered mannequin figure standing, arms at sides, 17" × 11"17"

All 54 at one scale, packed like a sheet of blocks: standing and seated, in plan and in elevation, the tallest first. Click a drawing to open its block; the width is under each one, the height and every format are on the block page.

CAD blocks of people standing in front elevation and top view for architectural plans

The library on one sheet

The person drawings side by side, as on the library sheet.

Download the whole library

All 54 drawings of the library in one ZIP, one AutoCAD 2013 DWG per block, drawn 1:1, in meters or in inches. Each block page has its own files too, with DXF, SVG, PNG.

About the people seated and standing library

What is in the library

54 blocks of 4 kinds, every figure at the size of a grown adult; the sizes below are the drawings' own, in feet and inches (switch units at the top of the page). By pose: 33 with a mannequin body, 14 with legs crossed, 8 with a suit or a shirt and tie, 6 with a reclining pose, 4 with something carried. The table gives the figures in elevation, width by height; the figures in plan give the floor they take on their own pages.

TypeBlocksWidthHeightNarrowest … widest
Seated, in elevation1516½" – 4' 0"3' 7" – 5' 5"Mannequin figure seated with legs crossed, hands on knee16½" … Man in shirt and tie reclining with legs crossed4' 0"
Standing and walking, in elevation1215½" – 2' 11"5' 8" – 6' 1"Mannequin figure standing with feet turned outward15½" … Man in shirt walking with long stride2' 11"

Drawings you can use them in

Dining rooms, lounges, waiting rooms, offices, classrooms and auditoriums, where a seated figure shows the knee room, the reach to a table and the eye line; lobbies, corridors and shops for the standing and walking ones. The figures in plan show the floor a seated person takes in front of a chair or a bench.

Seating numbers that work for most rooms: 18 to 20 in (46 to 51 cm) of seat width per person on a bench; 24 in (61 cm) of table edge per diner; 30 in (76 cm) from a table edge to the back of a pushed-back chair, 36 in (91 cm) to pass behind it; and a seated eye height of about 3 ft 9 in to 4 ft (1.15 to 1.2 m) for sight lines.

Questions

How tall is a seated figure?

The seated figures in elevation measure 3' 7" to 5' 5" (1.09 m to 1.66 m) from the floor to the top of the head, upright or reclining, against 5' 8" to 6' 1" (1.73 m to 1.85 m) for the standing ones.

Do the seated figures come with a chair?

No: they sit on nothing, so they fit any chair, sofa, bench or step of your drawing. Place the seat line of the figure on the seat of the furniture.

Are there figures in plan?

Yes: both the seated and the standing people are drawn from above as well, for floor plans and seating layouts.

Can I use them in Revit, SketchUp or ArchiCAD?

Yes. The DWG and DXF blocks open in any CAD program as 2D linework, in meters or in inches, and the SVG and PNG go into any graphics program.

Are they free for commercial projects?

Yes. Every file is free for personal and commercial work, with no account and no watermark.

How designers use these blocks

  • Seating layoutsSeated figures in plan show how much floor a diner, a student or a visitor takes, chair pushed back.
  • Sections and sight linesSeated figures in elevation set the eye line in auditoriums, classrooms and lounges; standing ones set it at a counter or a rail.
  • Interior elevationsA seated figure beside a sofa, a desk or a bench shows the seat height and the knee room at a glance.
  • Presentation drawingsSVG and PNG for rendered plans and elevations in Illustrator, Photoshop, Figma or Canva.
  • BIM and other CAD programsThe DWG and DXF blocks import into Revit, ArchiCAD, Vectorworks, BricsCAD and SketchUp as 2D linework.
  • Scale for any drawingStanding figures beside a façade or a counter give the drawing its human scale.